
BEDS3
BATHS2 full
SQUARE FEET2,651
MLS#12808846
STATUSNew
PROPERTY TYPEResidential - Single Family
SCHOOLDistrict 299
Property Description
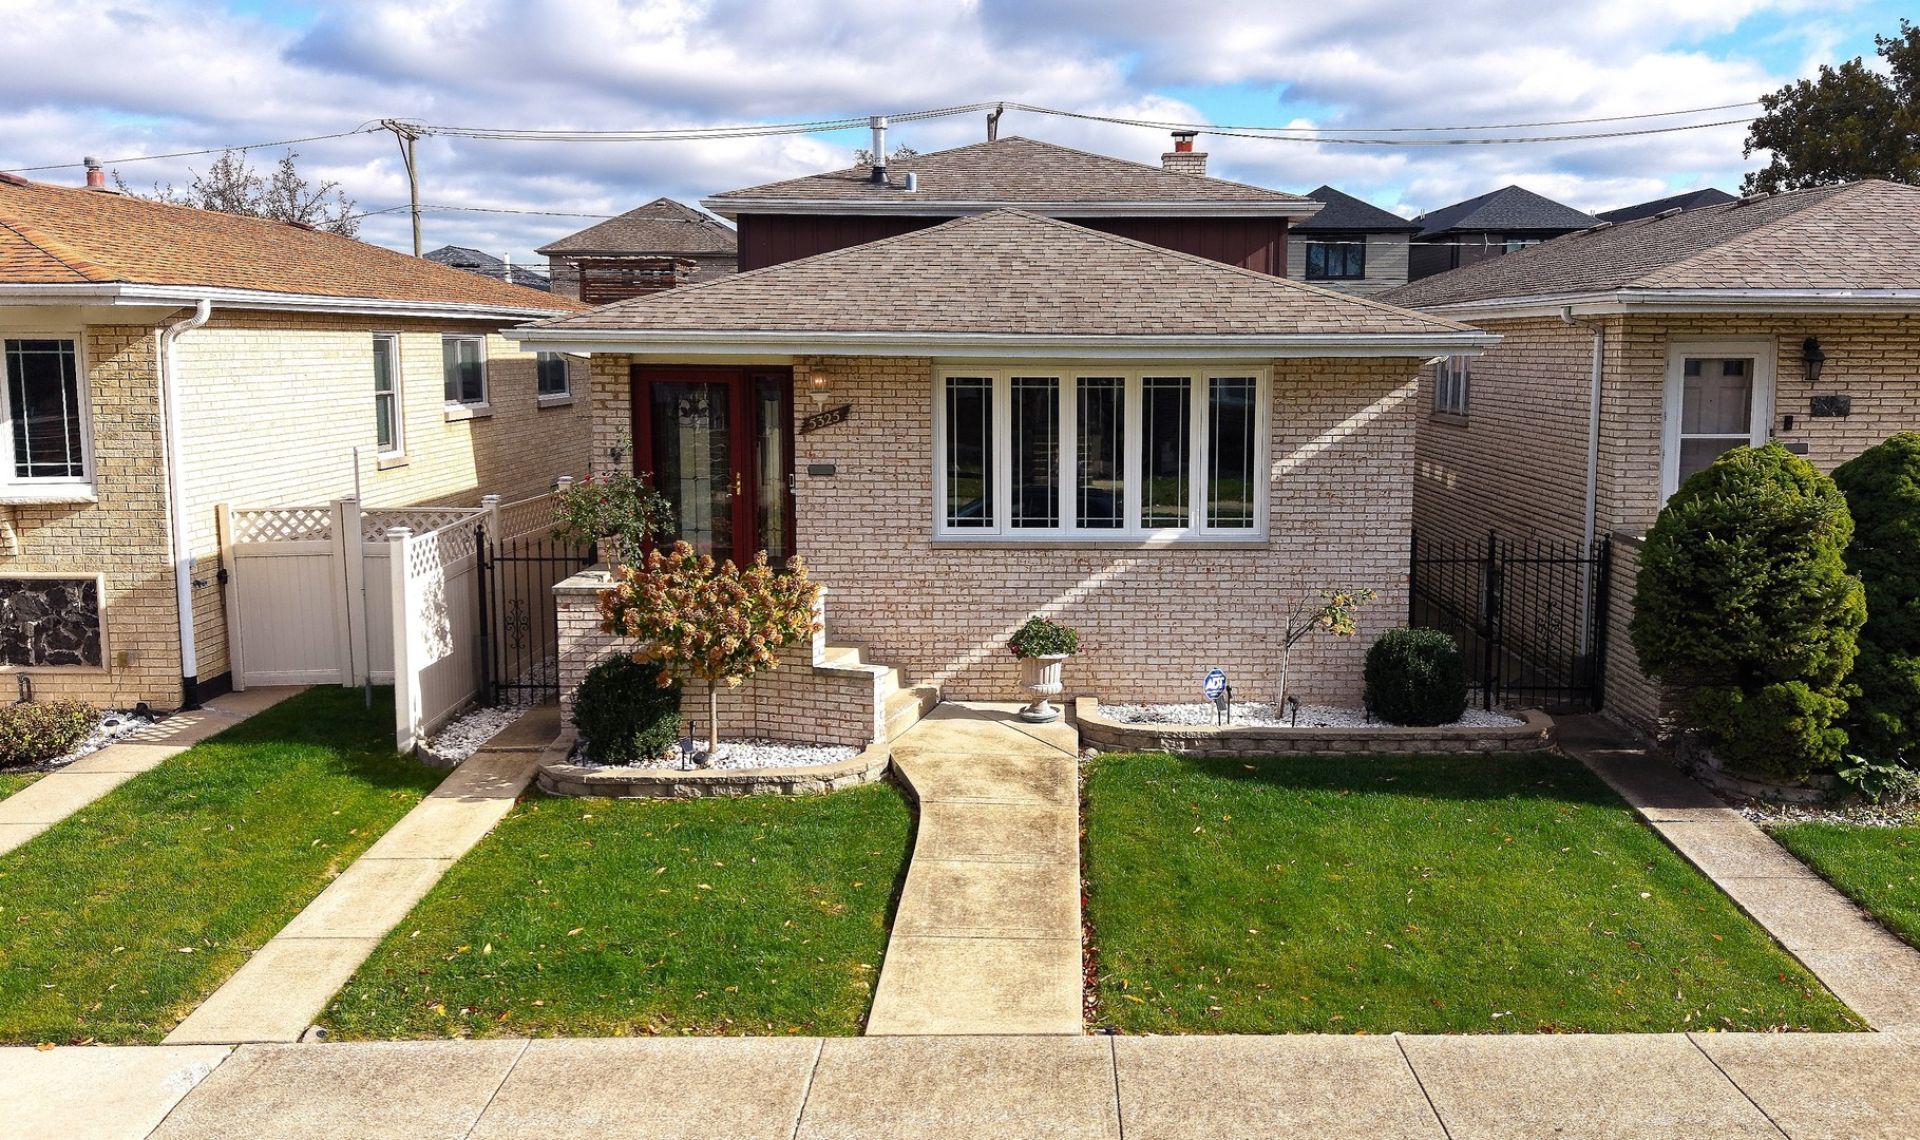
This nicely maintained split-level home offers 3 bedrooms, 2 full bathrooms, and a wonderful combination of comfort, and functionality. Step inside to discover beautiful hardwood floors throughout most of the home, adding warmth and timeless elegance. The kitchen features granite counter-tops, SS appliances while one of the bathrooms has been completely remodeled. New front entry door and a new front window enhance the home's curb appeal and welcome natural light into the living space. The family room provides additional space for relaxing or entertaining, while the finished lower level features a bar, creating the perfect setting for gatherings with family and friends. 2 car garage and a fenced back yard. One of the home's standout features is the charming three-season room complete with a hot tub - your own private retreat to unwind and relax. This home offers much more than meets the eye. Don't miss the opportunity to make this exceptional property your own! This is an estate sale, and the property is being sold in As-Is condition
Property Features
Property Type: Residential - Single Family
Basement: Yes
Basement: Finished, Partial
Cooling: Central Air
Garage: 2
Heating: Gas, Forced Air
Lot Size: 0.08 Acres
Roof Type: Asphalt
Taxes: $2,495
Year Built: 1985
Feature Descriptions
Additional rooms: Sun Room
Appliances: Range, Microwave, Dishwasher, Refrigerator, Washer, Dryer, Stainless Steel Appliance(s)
Association Includes: None
Bath Features: Whirlpool
Dining Room: Separate
Exterior: Aluminum Siding, Brick
Hot Tub: Yes
Lot Dimensions: 29x125
Parcel#: 19084160590000
Parking: Yes, Detached, Garage
Sewer: Public Sewer
Total Rooms: 7
Township: Lake
Water: Lake Michigan
Room Sizes
Sun Room: 14X20
Bedroom 2: 12X13
Bedroom 3: 10X12
Dining Room: 10X13
Family Room: 23X26
Kitchen: 13X14
Laundry: 9X9
Living Room: 12X18
Primary Bedroom: 11X14
Local Schools
School District: District 299
Listed By / Shown By
Listed By
Agency Name: Realty One Chicago LLC
Agency Phone: 630-366-6996
Shown By
Agent Name: Heather Carter AHWD, C2EX
Agent Phone: (815) 519-2969
Agency Title: Gambino Realtors

Estimate Your Payment
Estimated Payment
$ 2,213.53 per month $1,884.61 Principal & Interest $207.92 Property Tax $121.01 Homeowner's Insurance
5325 S Austin Avenue | MLS# 12808846
This single family home located at 5325 S Austin Avenue , Chicago, IL 60638 is currently listed for sale with an asking price of $414,900. This property was built in 1985 and has 3 bedrooms and 2 full baths with 2651 sq. ft. S Austin Avenue is located within the District 299 school district. Search Chicago real estate on hcarter.gogambino.com today.