
BEDS4
BATHS3 full
SQUARE FEET1,150
MLS#12807290
STATUSNew
PROPERTY TYPEResidential - Single Family
SCHOOLDistrict 217
Property Description
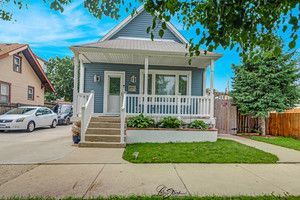
A fantastic opportunity in a great location. Welcome to this beautifully renovated home, offering the perfect setting for your new residence. Nestled on an oversized double lot, this property features a spacious in-law basement, a brand-new driveway, and immediate occupancy. Everything is taken care of; all that's left is for you to add your personal touch and make this wonderful home truly yours!
Property Features
Property Type: Residential - Single Family
Basement: Yes
Basement: Finished, Full
Cooling: Central Air
Fireplaces: 1
Garage: 2.5
Heating: Gas
Lot Size: 0.13 Acres
Roof Type: Asphalt
Stories: 1.0
Taxes: $7,361
Amenities
Wet Bar
1st Floor Bedroom
In-Law Floorplan
Dining Combo
Feature Descriptions
Additional rooms: No additional rooms
Association Includes: None
Bath Features: Whirlpool, Separate Shower
Dining Room: Combined w/ LivRm
Exterior: Vinyl Siding
Fireplace: Electric
Fireplace Location(s): Basement
Laundry: Gas Dryer Hookup, In Unit
Lot Dimensions: 50X117
Other Equipment: CO Detectors, Ceiling Fan(s), Sump Pump, Water Heater-Gas
Parcel#: 18124150050000
Parking: Concrete, Garage Door Opener, Yes, Garage Owned, Detached, Garage
Sewer: Public Sewer
Total Rooms: 8
Township: Lyons
Water: Lake Michigan
Room Sizes
Bedroom 2: 8X12
Bedroom 3: 7X7
Bedroom 4: 8X12
Dining Room: COMBO
Family Room: 11X43
Kitchen: 11X12
Laundry: 8X9
Living Room: 12X14
Primary Bedroom: 10X17
Local Schools
High School: Argo Community High School
School District: District 217
Listed By / Shown By
Listed By
Agency Name: Avondale Realty LLC
Agency Phone: 773-727-7934
Shown By
Agent Name: Heather Carter AHWD, C2EX
Agent Phone: (815) 519-2969
Agency Title: Gambino Realtors

Estimate Your Payment
Estimated Payment
$ 2,430.51 per month $1,707.46 Principal & Interest $613.42 Property Tax $109.64 Homeowner's Insurance
5441 S Hunt Avenue | MLS# 12807290
This single family home located at 5441 S Hunt Avenue, Summit, IL 60501 is currently listed for sale with an asking price of $375,900. This property has 4 bedrooms and 3 full baths with 1150 sq. ft. S Hunt Avenue is located within the District 217 school district. Search Summit real estate on hcarter.gogambino.com today.