
BEDS2
BATHS2 full
SQUARE FEET1,700
MLS#12809769
STATUSNew
PROPERTY TYPEResidential - Townhouse
SCHOOLDistrict 155
Property Description
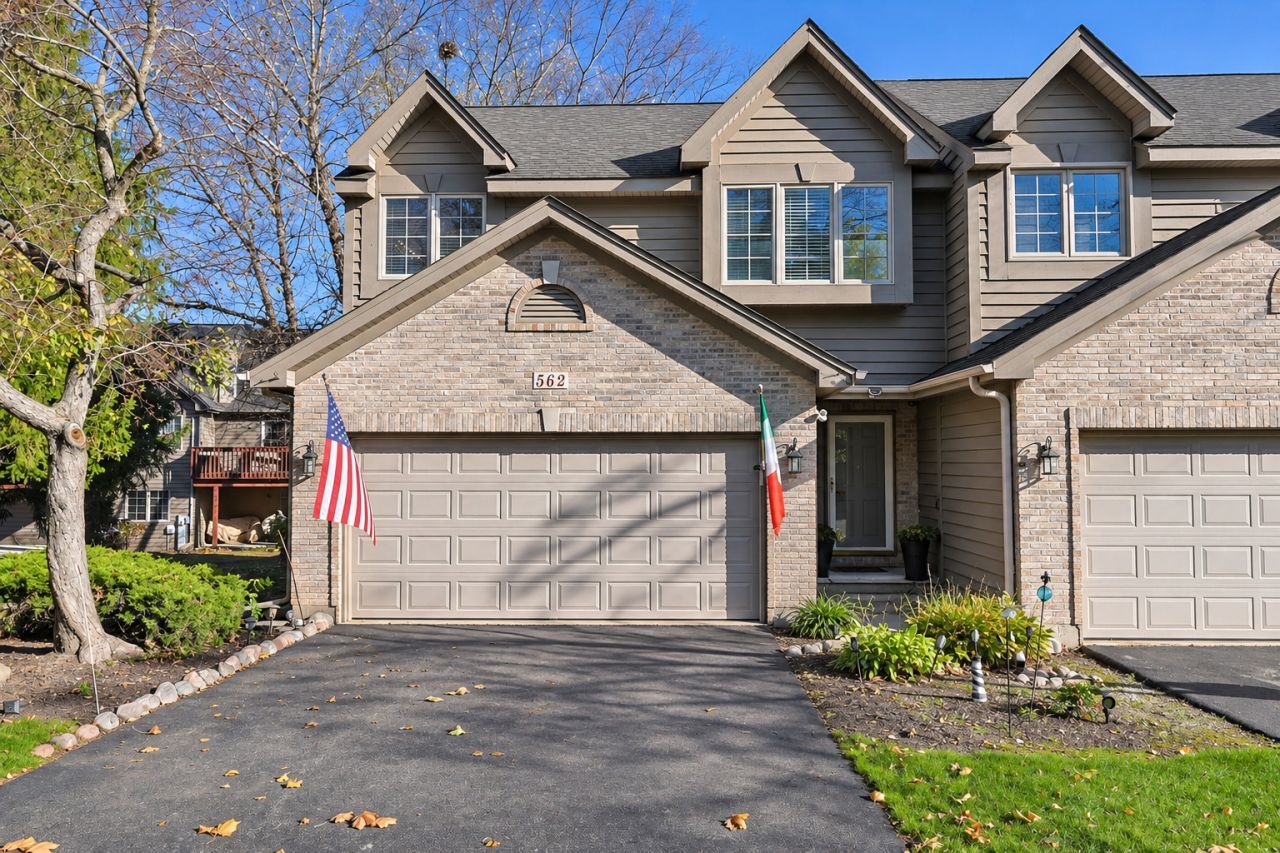
Beautiful recently remodeled end unit townhome is priced to sell. The main floor is host to a large living room with vaulted ceilings, skylights, and fireplace. Newer kitchen appliances. The master bedroom is located on the second floor along with a large master walk in closet and spa like bathroom. A bright open loft completes the 2nd floor. The finished walkout lower level offers a family room , bedroom, and a private bathroom. 2 car garage. Home offers two relaxing outdoor areas, a large wood deck on main level and a patio off lower level family. Convenient location near shopping, schools, and Randall Rd Corridor with I-90 access. This home has been freshly painted and is ready to go!
Property Features
Property Type: Residential - Townhouse
Basement: Crawl Space, Walk-Out Access
Cooling: Central Air
Fireplaces: 1
Garage: 2
Heating: Gas, Forced Air
Lot Size: COMMON
Stories: 3.0
Taxes: $3,327
Year Built: 1992
Amenities
Cathedral Ceiling(s)
Feature Descriptions
Additional rooms: Balcony/Porch/Lanai, Foyer
Appliances: Range, Microwave, Dishwasher, Refrigerator, Washer, Dryer
Association Amenities: None, Commissary
Association Includes: Parking, Insurance, Exterior Maintenance, Lawn Care, Snow Removal
Dining Room: Combined w/ LivRm
Exterior: Brick, Cedar
Fireplace: Gas Log, Gas Starter
Fireplace Location(s): Living Room
HOA Fee: 200/ Monthly
Laundry: Washer Hookup
Lot Dimensions: COMMON
Parcel#: 1907455078
Parking: Yes, Attached, Garage
Pet Allowed: Cats OK, Dogs OK
Sewer: Public Sewer
Total Rooms: 6
Township: Algonquin
Water: Public
Room Sizes
Foyer: 14X6
Balcony/Porch/Lanai: 16X9
Bedroom 2: 10X12
Dining Room: COMBO
Family Room: 15X14
Kitchen: 20X10
Laundry: 10X7
Living Room: 18X15
Primary Bedroom: 16X10
Local Schools
School District: District 155
Listed By / Shown By
Listed By
Agency Name: Compass
Agency Phone: 773-466-7150
Shown By
Agent Name: Heather Carter AHWD, C2EX
Agent Phone: (815) 519-2969
Agency Title: Gambino Realtors

Estimate Your Payment
Estimated Payment
$ 1,799.95 per month $1,430.83 Principal & Interest $277.25 Property Tax $91.88 Homeowner's Insurance
562 Silver Aspen Circle | MLS# 12809769
This townhouse located at 562 Silver Aspen Circle , Crystal Lake, IL 60014 is currently listed for sale with an asking price of $315,000. This property was built in 1992 and has 2 bedrooms and 2 full baths with 1700 sq. ft. Silver Aspen Circle is located within the District 155 school district. Search Crystal Lake real estate on hcarter.gogambino.com today.