
BEDS4
BATHS2 full 1 partial
SQUARE FEET3,733
MLS#12809336
STATUSNew
PROPERTY TYPEResidential - Single Family
SCHOOLDistrict 15
Property Description
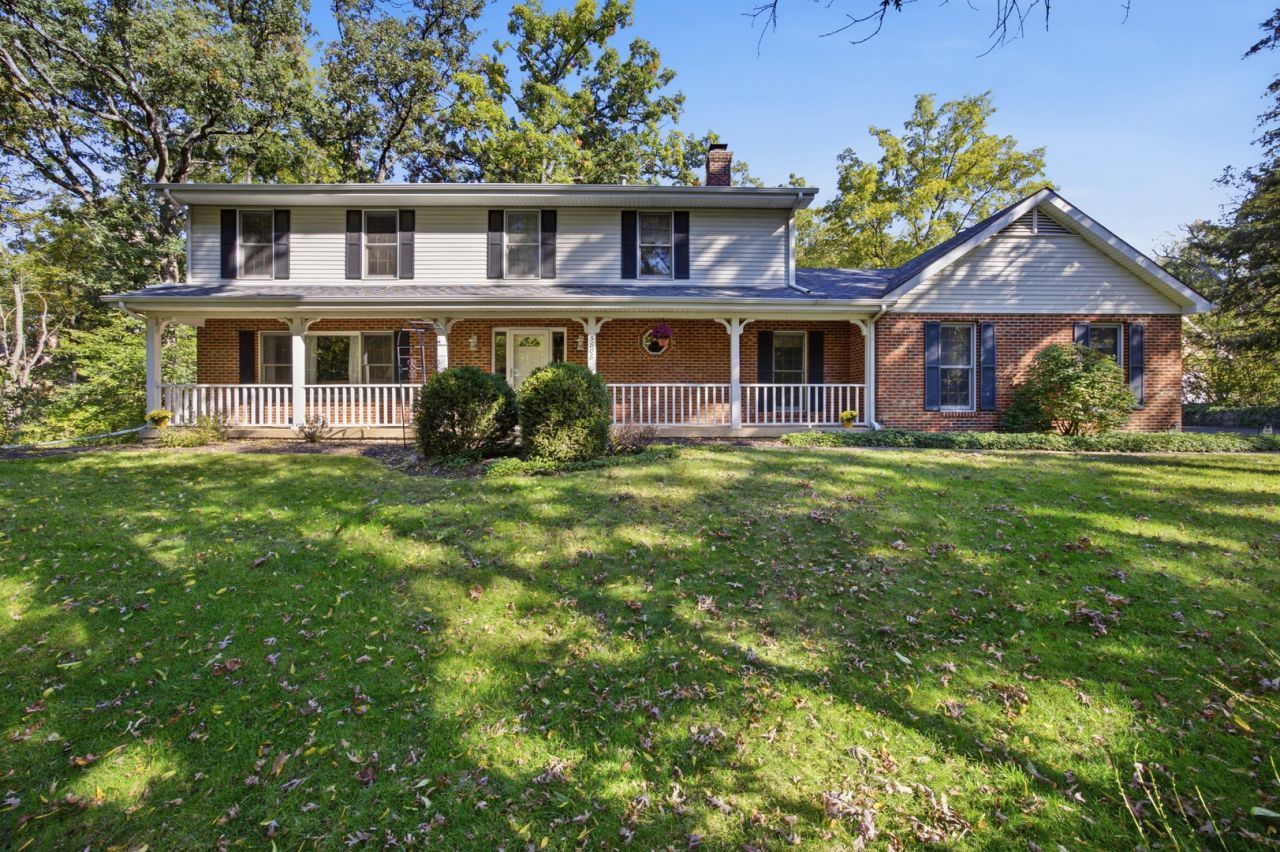
A beautiful wooded setting, inviting living spaces, and a sunroom to enjoy in every season-welcome to 5808 Amherst Court! Tucked away on a quiet cul-de-sac in McHenry's desirable Martin Woods subdivision, this spacious four-bedroom Colonial sits on approximately one acre, surrounded by mature oak and walnut trees that create a private, peaceful backyard retreat. A welcoming foyer leads to separate living and dining rooms, offering plenty of space to gather and entertain. Enjoy cozy evenings by the family room fireplace or morning coffee in the bright kitchen, complete with a breakfast nook and new cooktop. The year-round sunroom is a true highlight, overlooking the peaceful wooded backyard, while the expansive deck is perfect for outdoor dining and relaxation. Upstairs, you'll find four generously sized bedrooms, three with walk-in closets, including a spacious primary suite with a private bath. The home features two full bathrooms and a convenient half bath. Recent improvements include new hardwood flooring in the living and dining rooms, brand-new carpeting upstairs, and updated light fixtures in the bedrooms and family room. The partially finished basement offers flexible space for recreation, hobbies, or storage. Exceptionally clean, lovingly maintained, and move-in ready, this home also includes a radon mitigation system and a one-year home warranty for added peace of mind! Come see what makes this Martin Woods home so special!
Property Features
Property Type: Residential - Single Family
Basement: Yes
Basement: Partially Finished, Daylight
Cooling: Central Air
Fireplaces: 1
Garage: 3
Heating: Gas, Forced Air
Home Style: Colonial
Lot Size: 1.00 Acres
Roof Type: Asphalt
Stories: 2.0
Taxes: $11,902
Year Built: 1990
Amenities
Built-in Features
Walk-In Closet(s)
Open Floorplan
Dining Combo
Separate Dining Room
Feature Descriptions
Additional rooms: Recreation Room, Heated Sun Room, Breakfast Room
Appliances: Double Oven, Microwave, Dishwasher, Refrigerator, Washer, Dryer, Cooktop, Range Hood, Water Purifier, Water Purifier Owned, Water Softener, Water Softener Owned
Association Includes: None
Bath Features: Soaking Tub
Dining Room: Separate
Exterior: Vinyl Siding, Brick
Fireplace: Wood Burning, Gas Log, Gas Starter
Fireplace Location(s): Family Room
Laundry: Main Level, Gas Dryer Hookup, In Unit, Sink
Lot Dimensions: 192 X 213 X 166 X 267
Parcel#: 0921326001
Parking: Asphalt, Garage Door Opener, Yes, Garage Owned, Attached, Driveway, Oversized, Garage
Sewer: Septic Tank
Total Rooms: 11
Township: McHenry
Water: Well
Room Sizes
Recreation Room: 26X25
Heated Sun Room: 16X13
Breakfast Room: 15X9
Bedroom 2: 12X12
Bedroom 3: 15X14
Bedroom 4: 16X10
Dining Room: 12X11
Family Room: 19X15
Kitchen: 12X11
Laundry: 12X10
Living Room: 18X13
Primary Bedroom: 15X14
Local Schools
Middle School: Parkland Middle School
Elementary School: Valley View Elementary School
School District: District 15
Listed By / Shown By
Listed By
Agency Name: 103 Realty
Agency Phone: 312-880-7862
Shown By
Agent Name: Heather Carter AHWD, C2EX
Agent Phone: (815) 519-2969
Agency Title: Gambino Realtors

Estimate Your Payment
Estimated Payment
$ 3,742.37 per month $2,584.58 Principal & Interest $991.83 Property Tax $165.96 Homeowner's Insurance
5808 Amherst Court | MLS# 12809336
This single family home located at 5808 Amherst Court, McHenry, IL 60050 is currently listed for sale with an asking price of $569,000. This property was built in 1990 and has 4 bedrooms and 2 full and 1 partial baths with 3733 sq. ft. Amherst Court is located within the District 15 school district. Search Mchenry real estate on hcarter.gogambino.com today.