
BEDS3
BATHS1 full 1 partial
SQUARE FEET1,254
MLS#12711398
STATUSNew
PROPERTY TYPEResidential - Condominium
SCHOOLDistrict 365U
Property Description
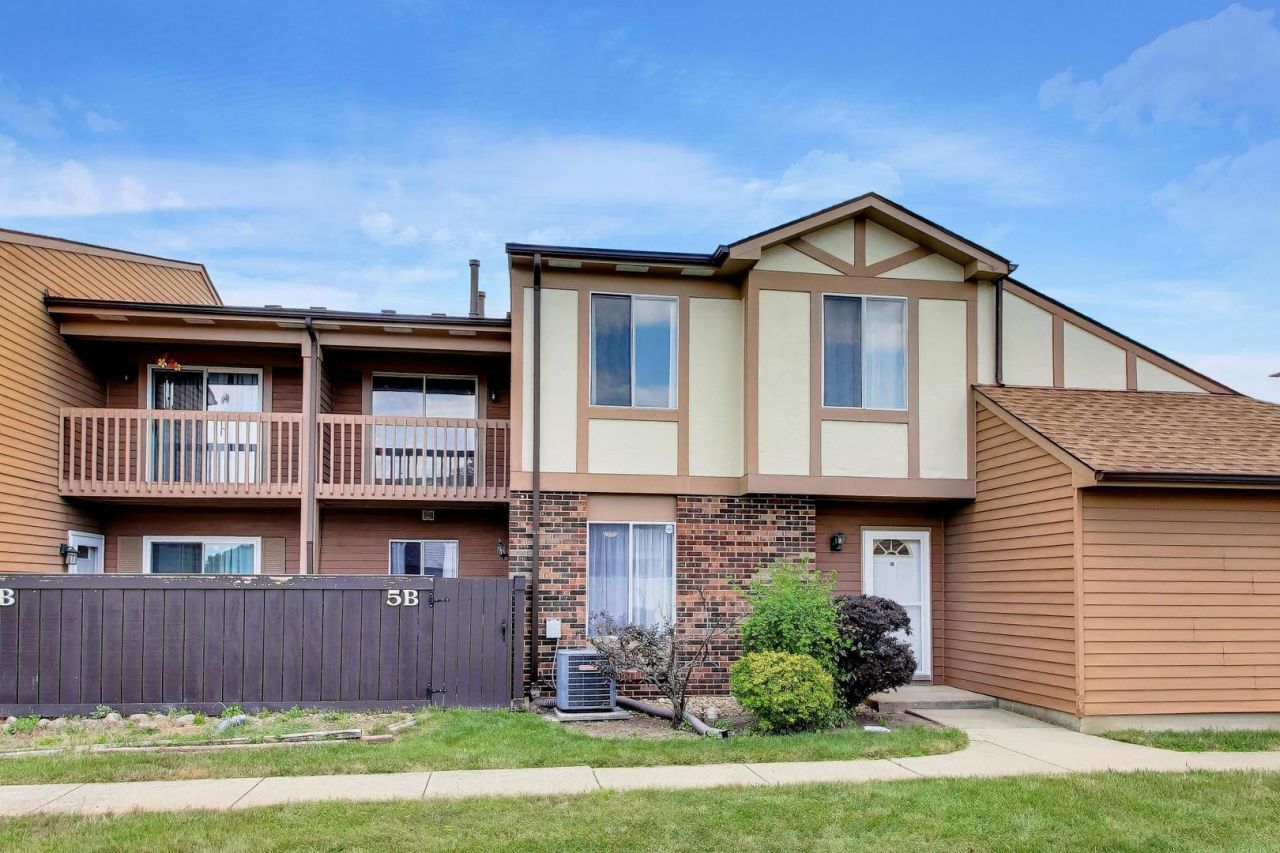
A Must See Folks! End unit - two story townhouse with a rare attached garage with interior access that overlooks the courtyard. This lovely three bedroom, one and half bath townhouse has been updated throughout. You will fall in love with your white shaker kitchen cabinets and quartz countertops, stainless steel appliances and laminate floor. Enjoy the ease of your open floor plan on your main level with newer sliding glass doors to your private fenced, brick paver patio. Your half bathroom as been updated and comes with ceramic tile floor, white vanity, new countertop, mirror, brand new toilet and designer light fixture. Upstairs you will find your three generous bedrooms. Your primary bedroom comes with a private balcony and ceiling fan. Your full bathroom has been updated and comes with ceramic tile floor, white vanity, tub/shower combo and designer light fixture Brand new furnace 2026! New compressor just installed in the ac unit. Convenient in unit washer and dryer (new in 2021) Ideally located, close to shopping, schools and highways. Seller prefers to sell the unit in As Is Condition, no know defects. No Rentals Allowed. ***New Roofs and Siding coming August 2026*** No Special Assessment. Make this house your home!
Property Features
Property Type: Residential - Condominium
Basement: None
Cooling: Central Air
Garage: 1
Heating: Natural Gas
Lot Size: COMMON
Roof Type: Asphalt
Stories: 2.0
Taxes: $5,466
Year Built: 1979
Feature Descriptions
Additional rooms: No additional rooms
Appliances: Range, Microwave, Dishwasher, Refrigerator, Washer, Dryer, Stainless Steel Appliance(s)
Association Amenities: Bike Room/Bike Trails
Association Includes: Insurance, Exterior Maintenance, Lawn Care, Snow Removal
Dining Room: Combined w/ LivRm
Exterior: Vinyl Siding, Brick
HOA Fee: 239/ Monthly
Laundry: In Unit
Lot: Common Grounds, Landscaped
Lot Dimensions: COMMON
Other Equipment: CO Detectors, Ceiling Fan(s)
Parcel#: 1202152200190000
Parking: Asphalt, No Garage, Yes, Garage Owned, Attached, Assigned, Owned, Garage
Pet Allowed: Cats OK, Dogs OK
Sewer: Public Sewer
Total Rooms: 6
Township: DuPage
Water: Lake Michigan
Room Sizes
Bedroom 2: 11X09
Bedroom 3: 13X09
Dining Room: 12X11
Kitchen: 10X09
Laundry: 3X7
Living Room: 15X12
Primary Bedroom: 14X12
Local Schools
High School: Bolingbrook High School
Middle School: Brooks Middle School
School District: District 365U
Listed By / Shown By
Listed By
Agency Name: @properties Christie's International Real Estate
Agency Phone: 847-797-0200
Shown By
Agent Name: Heather Carter AHWD, C2EX
Agent Phone: (815) 519-2969
Agency Title: Gambino Realtors

Estimate Your Payment
Estimated Payment
$ 1,543.15 per month $1,022.02 Principal & Interest $455.50 Property Tax $65.63 Homeowner's Insurance
5b Fernwood Drive , Unit 5B | MLS# 12711398
This condo located at 5b Fernwood Drive , Unit 5B, Bolingbrook, IL 60440 is currently listed for sale with an asking price of $225,000. This property was built in 1979 and has 3 bedrooms and 1 full and 1 partial baths with 1254 sq. ft. 5b Fernwood Drive , Unit 5B is located within the District 365U school district. Search Bolingbrook real estate on hcarter.gogambino.com today.