
BEDS2
BATHS1 full 1 partial
SQUARE FEET1,043
MLS#12806955
STATUSContingent
PROPERTY TYPEResidential - Condominium
SUBDIVISIONPebblewood
SCHOOLDistrict 204
Property Description
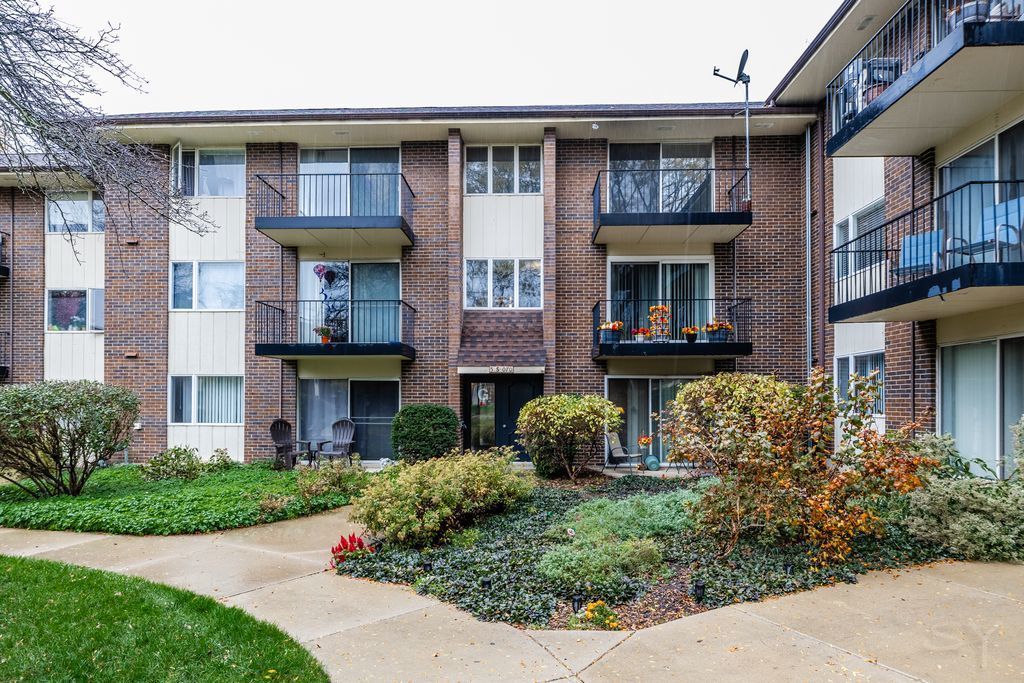
Move right into this bright, freshly painted top-floor condo! The extra-large living room features a versatile nook ideal for a home office and sliding glass doors leading to a spacious balcony with serene courtyard views. Enjoy effortless entertaining in the adjacent dining room with a handy pantry, flowing right into a well-appointed galley kitchen complete with ample cabinetry, a gas stove, and a dishwasher. The primary bedroom offers a private en-suite half bath and two closets, complemented by clean, neutral finishes throughout. Building perks include basement laundry, a private storage unit, and exterior parking. Best of all, your monthly assessment covers heat, gas, water, landscaping, snow removal, and scavenger service-you only need to cover the electric! Ideally located just minutes from I-88, the train, grocery stores, and shopping.
Property Features
Property Type: Residential - Condominium
Basement: None
Cooling: Central Air
Heating: Gas
Lot Size: COMMON
Roof Type: Asphalt
Stories: 3.0
Taxes: $2,658
Year Built: 1980
Amenities
Storage
Feature Descriptions
Additional rooms: Balcony/Porch/Lanai
Appliances: Range, Dishwasher, Refrigerator
Association Amenities: Coin Laundry, Storage, Security Door Lock(s)
Association Includes: Heat, Water, Gas, Parking, Insurance, Exterior Maintenance, Lawn Care, Scavenger, Snow Removal
Dining Room: Separate
Exterior: Brick
HOA Fee: 550/ Monthly
Laundry: Common Area
Lot: Common Grounds
Lot Dimensions: COMMON
Other Equipment: TV-Cable
Parcel#: 0709220084
Parking: Asphalt, Unassigned, Yes
Pet Allowed: Cats OK, Dogs OK
Sewer: Public Sewer, Storm Sewer
Total Rooms: 5
Township: Naperville
Water: Lake Michigan
Room Sizes
Balcony/Porch/Lanai: 5X9
Bedroom 2: 11X13
Dining Room: 10X09
Kitchen: 09X08
Living Room: 16X21
Primary Bedroom: 12X13
Local Schools
High School: Metea Valley High School
Middle School: Hill Middle School
Elementary School: Brookdale Elementary School
School District: District 204
Listed By / Shown By
Listed By
Agency Name: REMAX Legends
Agency Phone: 630-216-8000
Shown By
Agent Name: Heather Carter AHWD, C2EX
Agent Phone: (815) 519-2969
Agency Title: Gambino Realtors

Estimate Your Payment
Estimated Payment
$ 1,067.45 per month $794.90 Principal & Interest $221.50 Property Tax $51.04 Homeowner's Insurance
5s070 Pebblewood Lane, Unit G12 | MLS# 12806955
This condo located at 5s070 Pebblewood Lane, Unit G12, Naperville, IL 60563 is currently listed for sale with an asking price of $175,000. This property was built in 1980 and has 2 bedrooms and 1 full and 1 partial baths with 1043 sq. ft. 5s070 Pebblewood Lane, Unit G12 is located in the Pebblewood subdivision within the District 204 school district. Search Pebblewood real estate on hcarter.gogambino.com today.