
BEDS2
BATHS1 full
SQUARE FEET1,092
MLS#12809382
STATUSNew
PROPERTY TYPEResidential - Single Family
SCHOOLDistrict 200U
Property Description
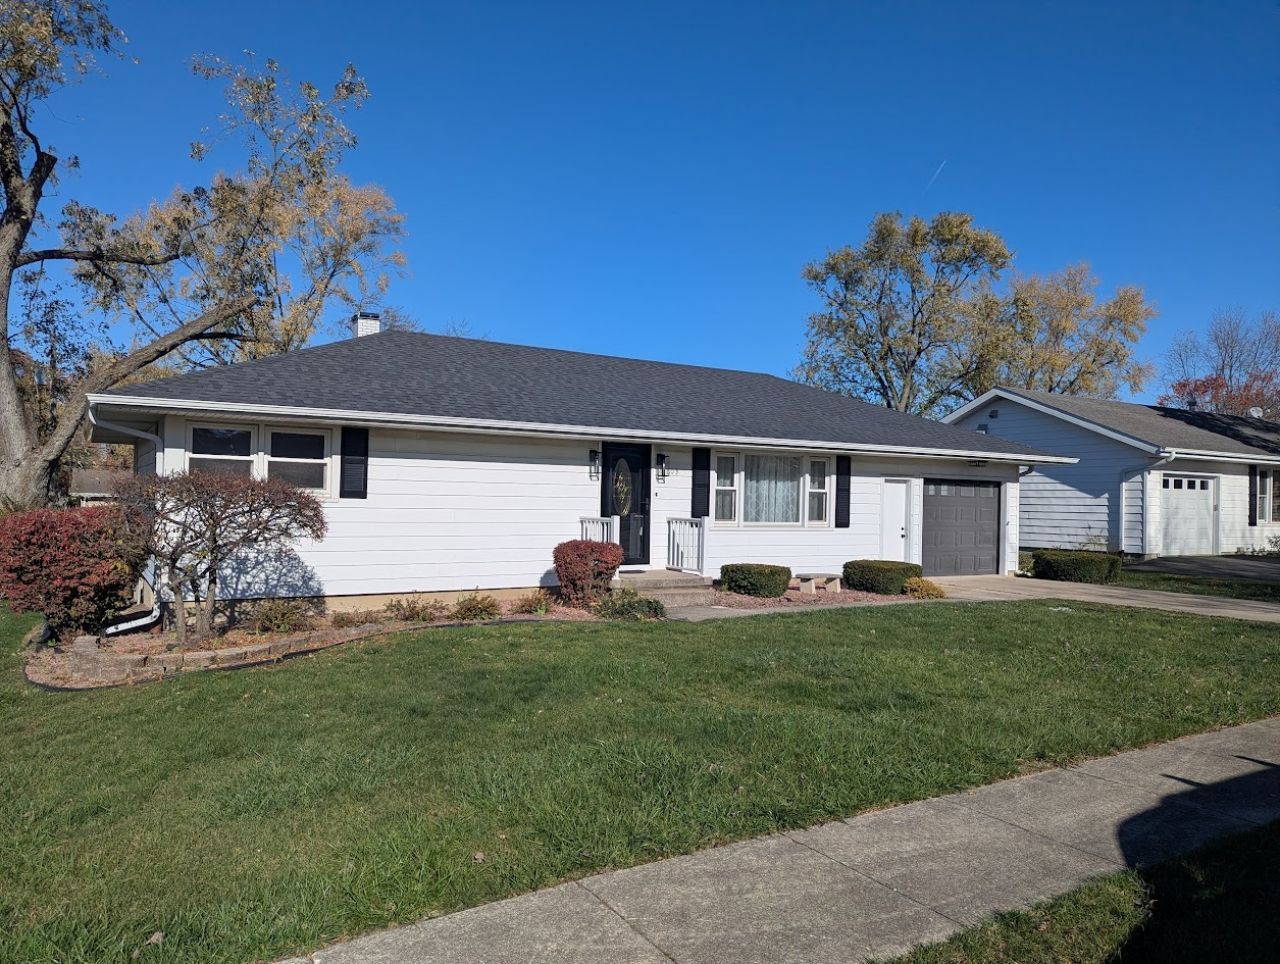
Beautifully updated ranch in Beecher offering a bright, open floor plan and sun-filled living spaces! The stylish, modern kitchen features crisp white cabinetry, sleek quartz countertops, and stainless steel appliances, flowing seamlessly into the inviting living and dining areas accented by gleaming new flooring. The home offers two comfortable bedrooms and an updated bathroom with contemporary finishes. Fresh paint throughout adds to the home's clean, move-in-ready appeal. Additional improvements include a new roof and gutters, newer windows, and updated interior doors and hardware. The full, partially finished basement provides valuable additional living space, along with ample storage, laundry, and mechanical areas. Enjoy the convenience of an attached, heated 1.5-car garage and a spacious yard with plenty of room for outdoor entertaining, pets, or simply relaxing. Ideally situated near parks, shopping, and restaurants, this home perfectly combines modern updates, comfort, and classic charm. A wonderful opportunity you won't want to miss!
Property Features
Property Type: Residential - Single Family
Basement: Yes
Basement: Partially Finished, Full
Cooling: Central Air
Garage: 1.5
Heating: Gas, Forced Air
Lot Size: 0.23 Acres
Roof Type: Asphalt
Stories: 1.0
Taxes: $3,856
Year Built: 1957
Amenities
1st Floor Bedroom
1st Floor Full Bath
Feature Descriptions
Additional rooms: Other Room
Additional Structures: Shed(s)
Appliances: Range, Microwave, Dishwasher, Refrigerator, Washer, Dryer
Association Includes: None
Exterior: Vinyl Siding
Lot Dimensions: 73 x 138
Parcel#: 2222163010080000
Parking: Concrete, Garage Door Opener, Yes, Attached, Garage
Sewer: Public Sewer
Total Rooms: 5
Township: Washington
Water: Public
Room Sizes
Other Room: 40X25
Bedroom 2: 11X9
Dining Room: 12X9
Kitchen: 11X11
Living Room: 21X12
Primary Bedroom: 15X11
Local Schools
School District: District 200U
Listed By / Shown By
Listed By
Agency Name: Cross County Realty Inc.
Agency Phone: 847-409-6644
Shown By
Agent Name: Heather Carter AHWD, C2EX
Agent Phone: (815) 519-2969
Agency Title: Gambino Realtors

Estimate Your Payment
Estimated Payment
$ 1,670.01 per month $1,267.31 Principal & Interest $321.33 Property Tax $81.38 Homeowner's Insurance
603 Orchard Lane | MLS# 12809382
This single family home located at 603 Orchard Lane, Beecher, IL 60401 is currently listed for sale with an asking price of $279,000. This property was built in 1957 and has 2 bedrooms and 1 full baths with 1092 sq. ft. Orchard Lane is located within the District 200U school district. Search Beecher real estate on hcarter.gogambino.com today.