
BEDS5
BATHS2 full
SQUARE FEET3,500
MLS#12712607
STATUSNew
PROPERTY TYPEResidential - Single Family
SCHOOLDistrict 200
Property Description
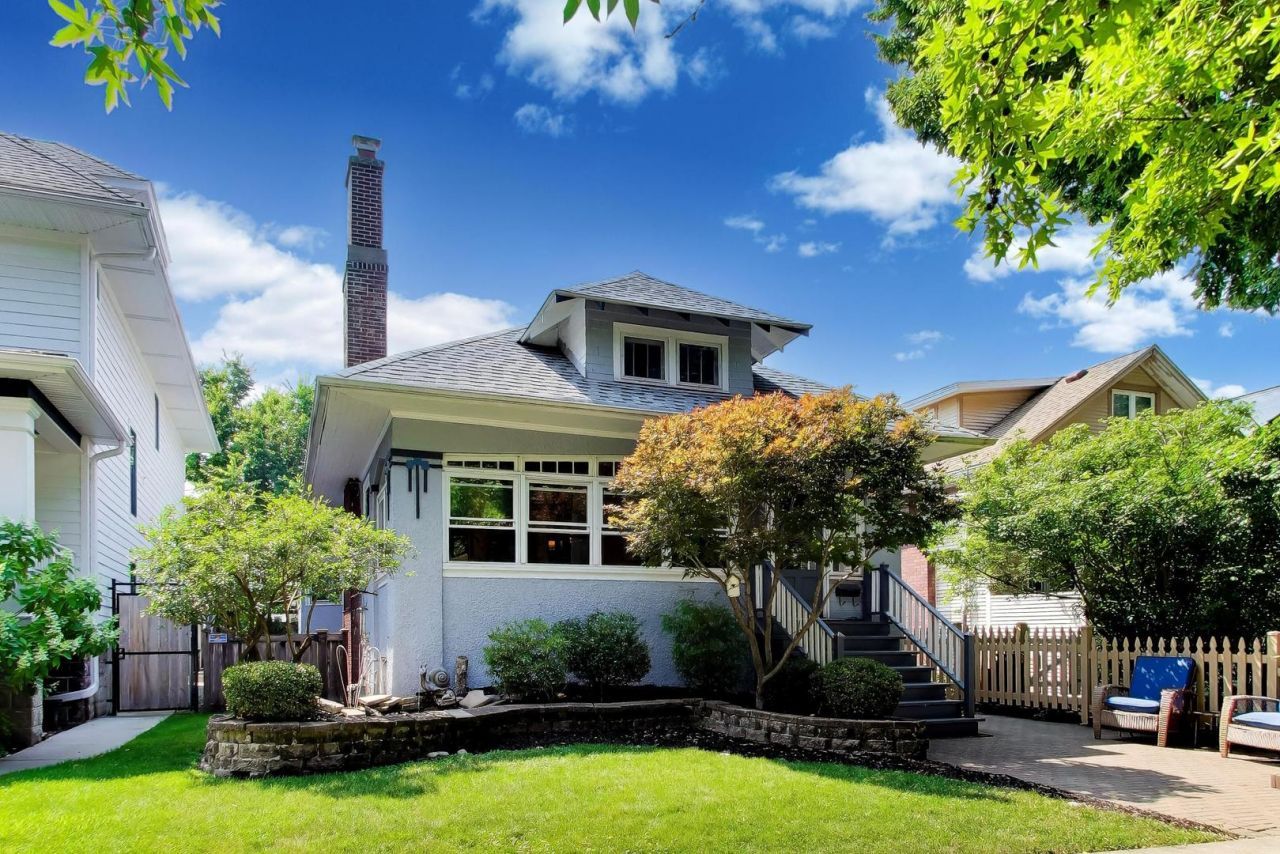
MUCH LARGER THAN IT APPEARS, THIS FABULOUS 5-BEDROOM SUPER SPACIOUS 2-BATH HOME IS FULL OF SURPRISES! GORGEOUS ORIGINAL WOODWORK AND STAINED GLASS WINDOWS WITH GAS-FIREPLACE. ALL HARDWOOD FLOORS, 2 MAIN-FLOOR BEDROOMS AND FULL BATH WITH WHIRLPOOL. THE KITCHEN HAS A COZY BREAKFAST NOOK, STONE-BACKSPLASH, GRANITE COUNTERS AND SS -APPLIANCES. THE ENORMOUS 2ND FLOOR, CAN BE A PRIMARY BEDROOM OR PLAYROOM. HUGE FAMILY ROOM IN THE BASEMENT WITH FULL BATH, AS WELL AS 2-BEDROOMS, EACH WITH WINDOWS. NEWER OVERSIZED 2-CAR GARAGE WITH LOFT FOR EXTRA STORAGE AND ADDITIONAL PAD FOR 3RD CAR OR PLAY. GREAT PATIO WITH BRICK PAVERS AND LANDSCAPED ENCLOSED BACK YARD. HEATED 4-SEASON FRONT PORCH FOR COZY AFTERNOONS. AMAZING BLOCK! JUST AN 8-MIN WALK TO THE BLUE LINE. COME AND ENJOY THE OAK PARK WAY OF LIFE!
Property Features
Property Type: Residential - Single Family
Basement: Yes
Basement: Finished, Exterior Entry, Full
Cooling: Wall Unit(s)
Fireplaces: 1
Garage: 2
Heating: Natural Gas, Steam, Baseboard, Radiator(s)
Home Style: Bungalow
Lot Size: 0.11 Acres
Roof Type: Asphalt
Taxes: $9,906
Year Built: 1914
Amenities
Cathedral Ceiling(s)
1st Floor Bedroom
1st Floor Full Bath
Feature Descriptions
Additional rooms: Breakfast Room, Enclosed Porch Heated, Bedroom 5
Appliances: Range, Microwave, Dishwasher, Refrigerator
Association Includes: None
Dining Room: Separate
Exterior: Stucco
Fireplace: Gas Log
Fireplace Location(s): Living Room
Lot Dimensions: 125 X 37.5
Parcel#: 16182100240000
Parking: Garage Door Opener, Yes, Garage Owned, Detached, Garage
Sewer: Public Sewer
Total Rooms: 11
Township: Oak Park
Water: Lake Michigan
Room Sizes
Breakfast Room: 11X7
Enclosed Porch Heated: 22X8
Bedroom 5: 22X8
Bedroom 2: 12X10
Bedroom 3: 13X10
Bedroom 4: 10X8
Dining Room: 12X12
Family Room: 35X13
Kitchen: 13X9
Living Room: 15X12
Primary Bedroom: 34X14
Local Schools
Middle School: Percy Julian Middle School
Elementary School: Longfellow Elementary School
School District: District 200
Listed By / Shown By
Listed By
Agency Name: @properties Christie's International Real Estate
Agency Phone: 708-848-0200
Shown By
Agent Name: Heather Carter AHWD, C2EX
Agent Phone: (815) 519-2969
Agency Title: Gambino Realtors

Estimate Your Payment
Estimated Payment
$ 3,701.72 per month $2,702.68 Principal & Interest $825.50 Property Tax $173.54 Homeowner's Insurance
617 Clarence Avenue | MLS# 12712607
This single family home located at 617 Clarence Avenue , Oak Park, IL 60304 is currently listed for sale with an asking price of $595,000. This property was built in 1914 and has 5 bedrooms and 2 full baths with 3500 sq. ft. Clarence Avenue is located within the District 200 school district. Search Oak Park real estate on hcarter.gogambino.com today.