
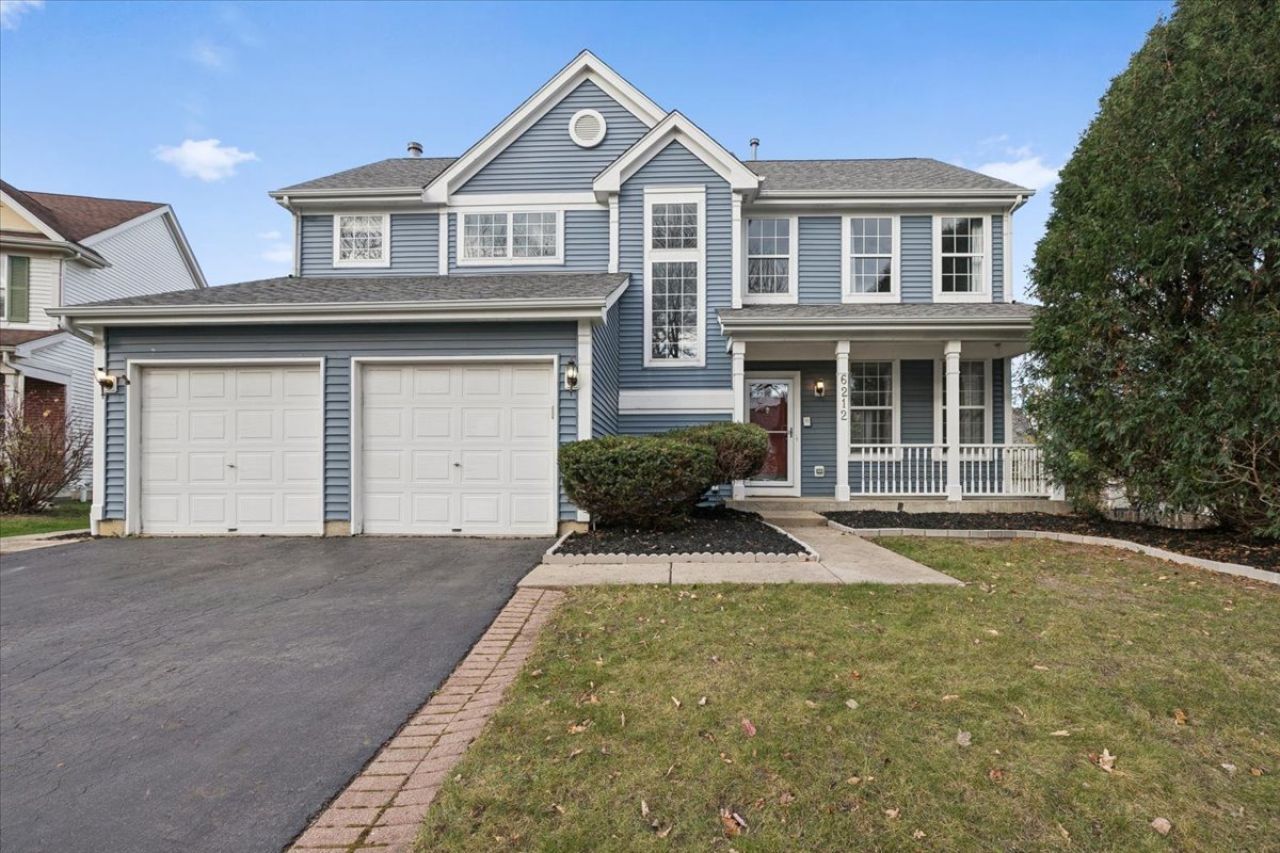
BEDS5
BATHS3 full 1 partial
SQUARE FEET3,479
MLS#12809482
STATUSNew
PROPERTY TYPEResidential - Single Family
SUBDIVISIONFairway Ridge
SCHOOLDistrict 121
Property Description
From friendly front porch greetings to backyard barbeques and basement game nights, there is room for it all here at this spectacular 5 bedroom/3.1 bath Fairway Ridge home with a full finished basement! So much space to spread out, room to entertain, and neighborhood amenities to enjoy such as fitness center in the clubhouse and an outdoor pool in the summertime. Three levels of finished spaces, a two-story foyer, and a family room fireplace makes this home so enchanting. The kitchen features stainless steel appliances, granite countertops, a center island, new cabinet hardware, and a bay-window breakfast nook overlooking the expansive deck and fenced backyard. Enjoy 4 generous bedrooms including a primary suite with vaulted ceilings, a walk-in closet, and a refreshed private bath with new mirrors, lighting, vanity, and cabinets. The finished basement offers potential for an outstanding in-law arrangement or guest space as it has access to a full bathroom, huge recreation room, and laundry. Foosball table and refrigerator stay! Low annual HOA fee includes access to the pool, clubhouse, and fitness center. Close to Six Flags, Gurnee Mills, restaurants, and expressways. Quick closing possible--settle in for the Holidays and welcome 2027 in your new home!
Property Features
Property Type: Residential - Single Family
Basement: Yes
Basement: Finished, Egress Window, Rec/Family Area, Sleeping Area, Full
Cooling: Central Air
Fireplaces: 1
Garage: 2
Heating: Gas, Forced Air
Home Style: Colonial
Lot Size: 0.17 Acres
Roof Type: Asphalt
Stories: 2.0
Taxes: $12,877
Year Built: 1995
Amenities
Vaulted Ceiling(s)
In-Law Floorplan
Walk-In Closet(s)
Separate Dining Room
Feature Descriptions
Additional rooms: Bedroom 5,Recreation Room, Eating Area
Appliances: Range, Microwave, Dishwasher, Refrigerator, Washer, Dryer, Disposal, Stainless Steel Appliance(s), Humidifier
Association Includes: Insurance, Clubhouse, Exercise Facilities, Pool
Bath Features: Separate Shower, Double Sink, Soaking Tub
Dining Room: Separate
Exterior: Vinyl Siding
Fireplace: Wood Burning, Gas Starter
Fireplace Location(s): Family Room
HOA Fee: 540/ Annually
Laundry: In Unit, Sink
Lot Dimensions: 51x103x1x77x110x51
Other Equipment: CO Detectors, Ceiling Fan(s), Sump Pump, Water Heater-Gas
Parcel#: 07283080270000
Parking: Asphalt, Garage Door Opener, Yes, Garage Owned, Attached, Garage
Sewer: Public Sewer
Total Rooms: 11
Township: Warren
Water: Public
Room Sizes
Bedroom 5: 11X17
Recreation Room: 27X24
Eating Area: 10X6
Bedroom 2: 14X10
Bedroom 3: 11X11
Bedroom 4: 12X10
Dining Room: 11X14
Family Room: 13X14
Kitchen: 18X14
Laundry: 11X14
Living Room: 17X13
Primary Bedroom: 19X18
Local Schools
High School: Warren Township High School
Middle School: Woodland Intermediate School
Elementary School: Woodland Elementary School
School District: District 121
Listed By / Shown By
Listed By
Agency Name: Fulton Grace Realty
Agency Phone: 773-698-6648
Shown By
Agent Name: Heather Carter AHWD, C2EX
Agent Phone: (815) 519-2969
Agency Title: Gambino Realtors

Estimate Your Payment
Estimated Payment
$ 3,151.21 per month $1,952.74 Principal & Interest $1,073.08 Property Tax $125.39 Homeowner's Insurance
6212 Formoor Lane | MLS# 12809482
This single family home located at 6212 Formoor Lane, Gurnee, IL 60031 is currently listed for sale with an asking price of $429,900. This property was built in 1995 and has 5 bedrooms and 3 full and 1 partial baths with 3479 sq. ft. Formoor Lane is located in the Fairway Ridge subdivision within the District 121 school district. Search Fairway Ridge real estate on hcarter.gogambino.com today.