
BEDS3
BATHS2 full
SQUARE FEET3,200
MLS#12810694
STATUSNew
PROPERTY TYPERental - Condominium
SCHOOLDistrict 299
Property Description
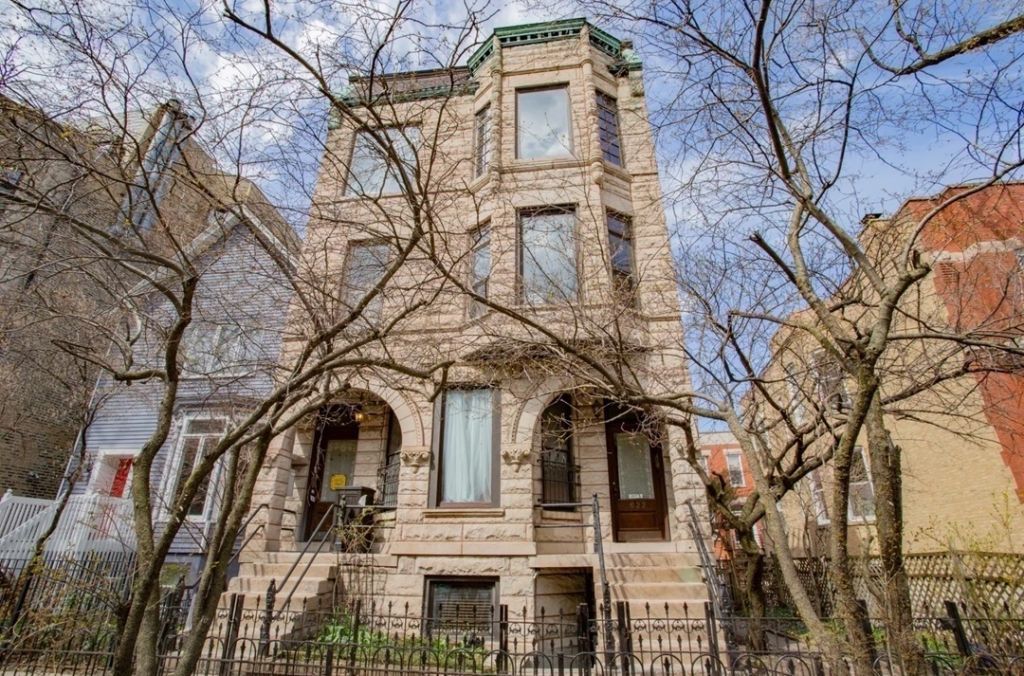
Beautiful original charm meets timeless elegance in this spacious 3-bedroom, 2-bathroom duplex-up, in the heart of Lakeview East! Situated on an extra-wide lot, this home offers approximately 3,200 sq. ft. of living space, southern exposure that floods the home with natural light, hardwood floors throughout, custom built-ins, and two wood-burning fireplaces. The main level features an expansive living room with a wood-burning fireplace that flows into a formal dining area. A versatile guest bedroom or home office sits across from a bathroom featuring a double vanity, shower, and beautiful stained-glass details. Conveniently tucked-away in-unit W/D and a spacious chef's kitchen complete the main level. Two separate staircases lead to the upper level, featuring two spacious bedrooms with the potential for a 4th bedroom. The primary bedroom features a second wood-burning fireplace and direct access to a private 750 sq. ft. terrace, perfect for relaxing or entertaining. Additional highlights include a charming shared English garden and detached garage parking included. Ideally located near restaurants, shopping, nightlife, CTA bus routes, and the Red, Brown, and Purple Lines. No pets. Available NOW!
Property Features
Property Type: Rental - Condominium
Basement: None
Cooling: Central Air
Fireplaces: 2
Garage: 1
Heating: Forced Air, Radiant
Lot Size: 37.5'X125'
Stories: 4.0
Year Built: 1895
Feature Descriptions
Additional rooms: Breakfast Room, Deck
Appliances: Double Oven, Microwave, Dishwasher, Refrigerator, Washer, Dryer, Disposal
Bath Features: Whirlpool, Soaking Tub
Dining Room: Separate
Exterior: Brick, Stone
Fireplace: Wood Burning
Fireplace Location(s): Living Room, Master Bedroom
Laundry: In Unit
Lot: Common Grounds
Lot Dimensions: 37.5'X125'
Parking: Yes, Garage Owned, Detached, Garage
Rent Includes: Water, Parking, Scavenger, Lawn Care
Sewer: Public Sewer
Total Rooms: 7
Township: Lake View
Water: Public
Room Sizes
Breakfast Room: 10X10
Deck: 30X24
Bedroom 2: 11X11
Bedroom 3: 11X10
Dining Room: 16X16
Kitchen: 14X12
Living Room: 28X23
Primary Bedroom: 17X15
Local Schools
Elementary School: Nettelhorst Elementary School
School District: District 299
Listed By / Shown By
Listed By
Agency Name: @properties Christie's International Real Estate
Agency Phone: 773-472-0200
Shown By
Agent Name: Heather Carter AHWD, C2EX
Agent Phone: (815) 519-2969
Agency Title: Gambino Realtors

622 W Briar Place, Unit PH | MLS# 12810694
This property located at 622 W Briar Place, Unit PH, Chicago, IL 60657 is currently listed for rent with an asking price of $7,500 / Monthly. W Briar Place, Unit PH is located within the District 299 school district. Search Chicago real estate on hcarter.gogambino.com today.