
BEDS4
BATHS3 full 1 partial
SQUARE FEET3,486
MLS#12810839
STATUSContingent
PROPERTY TYPEResidential - Single Family
SCHOOLDistrict 99
Property Description
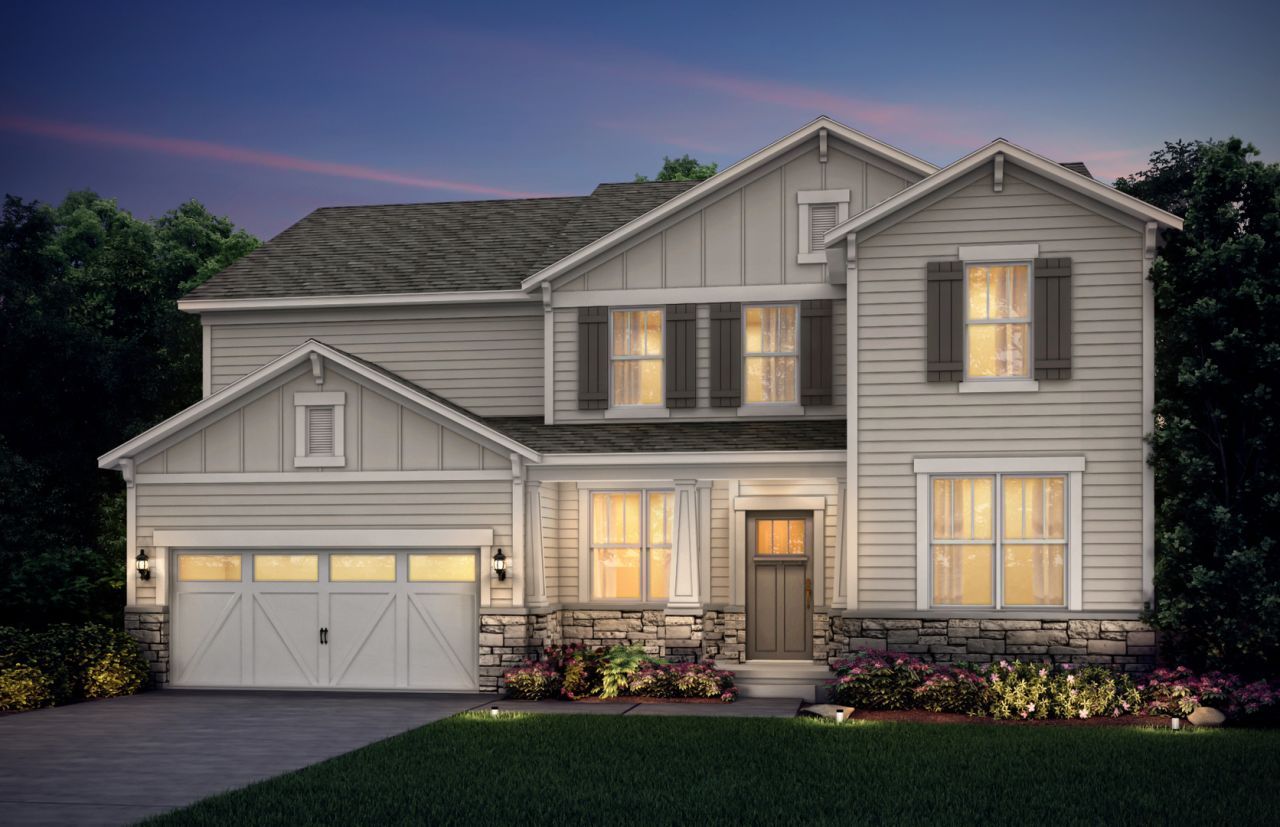
HOME IS TO BE BUILT. Welcome Home! Estates of Rivers Edge in Lisle is served by highly rated school districts 68 & 99. This beautiful Castleton plan on site 36 offers 4 bedrooms, 2.5 baths, and an extra deep walk out basement. The foyer leads to the spacious Great Room, casual eating area and gourmet kitchen. You have a separate formal dining room for those special occasions. This home also features a first-floor flex room, walk in pantry, and Pulte Planning Center- perfect for homework or shopping lists. The 2nd level showcases your primary suite with owner's bath offering a separate shower and double bowl vanity plus a huge walk-in closet. You have a large family loft that is perfect for games or movie nights. Large 3-car garage! Homesite 53. This sold home includes the optional sunroom, 9' unfinished basement with bath plumbing rough-in, extended garage, added full bath, and additional designer upgrades.
Property Features
Property Type: Residential - Single Family
Basement: Yes
Basement: Unfinished, Bath/Stubbed,9 ft + pour, Full
Cooling: Central Air
Garage: 3
Heating: Gas
Lot Size: 12,501
Roof Type: Asphalt
Stories: 2.0
Year Built: 2026
Amenities
High Ceilings
Open Floorplan
Feature Descriptions
Additional rooms: Eating Area, Great Room, Loft, Office, Heated Sun Room
Appliances: Microwave, Dishwasher, Disposal, Stainless Steel Appliance(s), Cooktop, Oven, Range Hood
Association Includes: Other
Bath Features: Separate Shower, Double Sink
Dining Room: Separate
HOA Fee: 74/ Monthly
Laundry: Upper Level
Lot Dimensions: 12501
Parcel#: 0815406090
Parking: Asphalt, Yes, Garage Owned, Attached, Garage
Sewer: Public Sewer
Total Rooms: 11
Township: Lisle
Water: Public
Room Sizes
Loft: 15X12
Office: 10X6
Great Room: 19X16
Eating Area: 18X10
Heated Sun Room: 11X10
Bedroom 2: 13X11
Bedroom 3: 13X12
Bedroom 4: 15X11
Dining Room: 15X12
Kitchen: 15X14
Laundry: 8X8
Primary Bedroom: 19X16
Local Schools
High School: North High School
Middle School: Thomas Jefferson Junior High Sch
Elementary School: Goodrich Elementary School
School District: District 99
Listed By / Shown By
Listed By
Agency Name: Twin Vines Real Estate Svcs
Agency Phone: 630-427-5444
Shown By
Agent Name: Heather Carter AHWD, C2EX
Agent Phone: (815) 519-2969
Agency Title: Gambino Realtors

Estimate Your Payment
Estimated Payment
$ 5,912.46 per month $5,555.72 Principal & Interest $0.00 Property Tax (data not provided by mls) $356.74 Homeowner's Insurance
6273 Lee Court | MLS# 12810839
This single family home located at 6273 Lee Court, Lisle, IL 60532 is currently listed for sale with an asking price of $1,223,105. This property was built in 2026 and has 4 bedrooms and 3 full and 1 partial baths with 3486 sq. ft. Lee Court is located within the District 99 school district. Search Lisle real estate on hcarter.gogambino.com today.