
BEDS5
BATHS2 full 1 partial
SQUARE FEET2,950
MLS#12806615
STATUSNew
PROPERTY TYPEResidential - Single Family
SCHOOLDistrict 201
Property Description
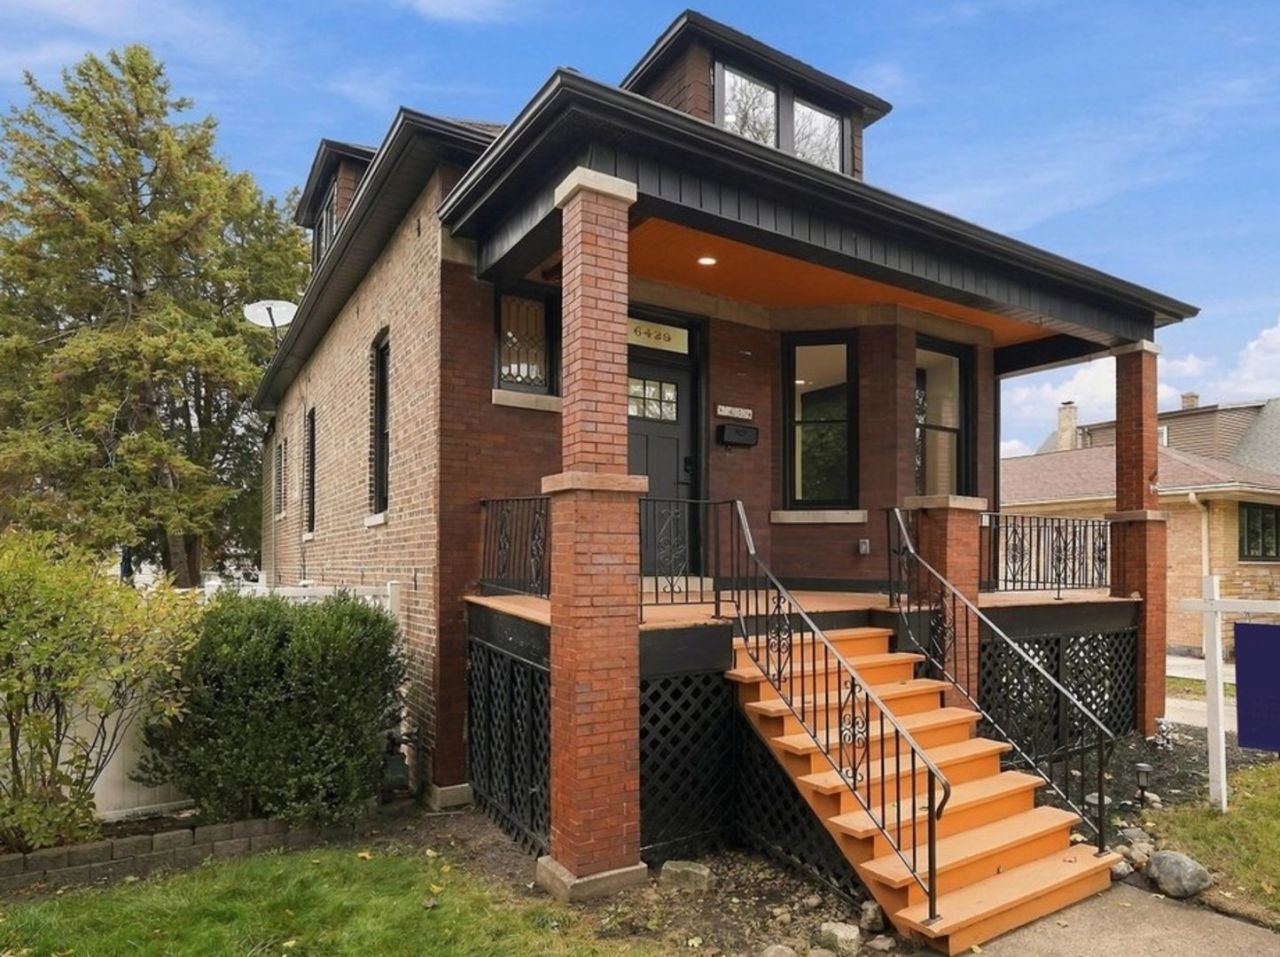
THIS IS IT! A completely remodeled five bedroom, two and a half bathroom classic brick home in Berwyn, packed with major mechanical upgrades from top to bottom! Step inside to a bright and inviting main level featuring recessed lighting, a cozy electric fireplace, and a dedicated dining spaces designed for effortless everyday living and entertaining. The kitchen is a true showstopper, boasting brand-new cabinetry, sleek quartz countertops, a matching quartz backsplash, a center island, premium fixtures, and all-new appliances. The middle level offers three bedrooms, while the top floor is dedicated entirely to your private primary retreat, complete with a walk-in closet and a beautifully updated ensuite bathroom. The fully finished basement expands your living space with an additional bedroom, large daylight windows, a dedicated laundry room, and full water-proofing peace of mind with a sump pump, ejector pump, and drain tile system. Dual HVAC systems with separate thermostats, central air, plus all-new electrical, plumbing, and gas lines make this home truly worry-free. Step outside to a welcoming front porch, and a long private driveway leading to a brand new garage. Perfectly located near schools, dining, and shopping. Completely turn-key and move-in ready-schedule your showing today, this is the one you've been waiting for!
Property Features
Property Type: Residential - Single Family
Basement: Yes
Basement: Finished, Concrete, Full, Walk-Out Access
Cooling: Central Air
Garage: 2.5
Heating: Gas, Forced Air
Lot Size: 5,418
Roof Type: Asphalt
Stories: 1.5
Taxes: $10,155
Year Built: 1913
Amenities
1st Floor Bedroom
1st Floor Full Bath
Open Floorplan
Dining Combo
Quartz Counters
Feature Descriptions
Additional rooms: Bedroom 5,Walk In Closet, Other Room, Study
Additional Structures: None
Appliances: Range, Microwave, Dishwasher, Refrigerator, Washer, Dryer, Stainless Steel Appliance(s)
Association Includes: None
Exterior: Brick
Laundry: Gas Dryer Hookup, In Unit
Lot Dimensions: 5418
Parcel#: 16304110620000
Parking: Garage Door Opener, Garage, Yes, Garage Owned, Detached, Driveway, Owned
Sewer: Public Sewer
Total Rooms: 10
Township: Berwyn
Water: Public
Room Sizes
Bedroom 5: 9X14
Walk In Closet: 6X11
Other Room: 11X6
Study: 11X10
Bedroom 2: 8X10
Bedroom 3: 8X11
Bedroom 4: 12X7
Dining Room: COMBO
Family Room: 13X41
Kitchen: 8X12
Laundry: 8X9
Living Room: 15X23
Primary Bedroom: 17X15
Local Schools
School District: District 201
Listed By / Shown By
Listed By
Agency Name: Realty of America, LLC
Agency Phone: 708-788-1900
Shown By
Agent Name: Heather Carter AHWD, C2EX
Agent Phone: (815) 519-2969
Agency Title: Gambino Realtors

Estimate Your Payment
Estimated Payment
$ 3,069.88 per month $2,089.46 Principal & Interest $846.25 Property Tax $134.17 Homeowner's Insurance
6429 28th Street | MLS# 12806615
This single family home located at 6429 28th Street, Berwyn, IL 60402 is currently listed for sale with an asking price of $460,000. This property was built in 1913 and has 5 bedrooms and 2 full and 1 partial baths with 2950 sq. ft. 28th Street is located within the District 201 school district. Search Berwyn real estate on hcarter.gogambino.com today.