
BEDS2
BATHS2 full
SQUARE FEET1,353
MLS#12810416
STATUSNew
PROPERTY TYPEResidential - Townhouse
SUBDIVISIONGrand Haven
SCHOOLDistrict 205
Property Description
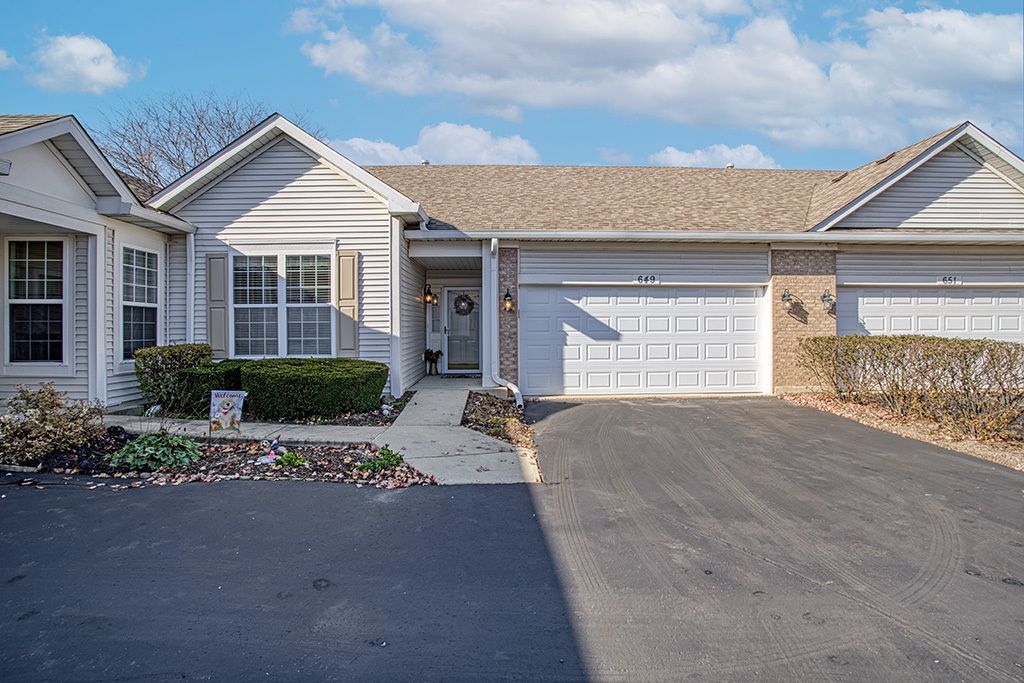
Enjoy comfortable ranch living in Grand Haven's 55+ community! This 2-bedroom, 2-full-bath home features engineered hardwood floors, upgraded carpeting, and a heated sunroom offering additional space to relax throughout the year. The open-concept layout is filled with natural light, creating a bright and inviting space for everyday living and entertaining. A 2-car garage with attic storage provides room for vehicles and seasonal items. Enjoy the community's clubhouse, two pools, tennis courts, scenic ponds, and walking paths. A wonderful opportunity to enjoy low-maintenance living with a variety of recreational amenities!
Property Features
Property Type: Residential - Townhouse
Basement: None
Cooling: Central Air
Garage: 2
Heating: Gas, Forced Air
Lot Size: 58X38X57X39
Roof Type: Asphalt
Stories: 1.0
Taxes: $3,583
Year Built: 2003
Feature Descriptions
Additional rooms: Heated Sun Room
Association Includes: Parking, Insurance, Clubhouse, Exercise Facilities, Pool, Exterior Maintenance, Lawn Care, Snow Removal
Dining Room: Kitchen/Dining Combo
Exterior: Vinyl Siding, Brick
HOA Fee: 456/ Monthly
Laundry: In Unit
Lot Dimensions: 58X38X57X39
Parcel#: 1104183130230000
Parking: Asphalt, Yes, Attached, Garage
Pet Allowed: Number Limit
Sewer: Public Sewer
Total Rooms: 6
Township: Lockport
Water: Public
Room Sizes
Heated Sun Room: 11X10
Bedroom 2: 10X10
Dining Room: COMBO
Kitchen: 20X10
Laundry: 8X6
Living Room: 20X13
Primary Bedroom: 14X13
Local Schools
High School: Lockport Township High School
School District: District 205
Listed By / Shown By
Listed By
Agency Name: Coldwell Banker Real Estate Group
Agency Phone: 815-436-2232
Shown By
Agent Name: Heather Carter AHWD, C2EX
Agent Phone: (815) 519-2969
Agency Title: Gambino Realtors

Estimate Your Payment
Estimated Payment
$ 1,651.61 per month $1,271.39 Principal & Interest $298.58 Property Tax $81.64 Homeowner's Insurance
649 S Cadillac Circle | MLS# 12810416
This townhouse located at 649 S Cadillac Circle , Romeoville, IL 60446 is currently listed for sale with an asking price of $279,900. This property was built in 2003 and has 2 bedrooms and 2 full baths with 1353 sq. ft. S Cadillac Circle is located in the Grand Haven subdivision within the District 205 school district. Search Grand Haven real estate on hcarter.gogambino.com today.