
BEDS3
BATHS2 full
SQUARE FEET1,060
MLS#12771503
STATUSNew
PROPERTY TYPEResidential - Single Family
SCHOOLDistrict 299
Property Description
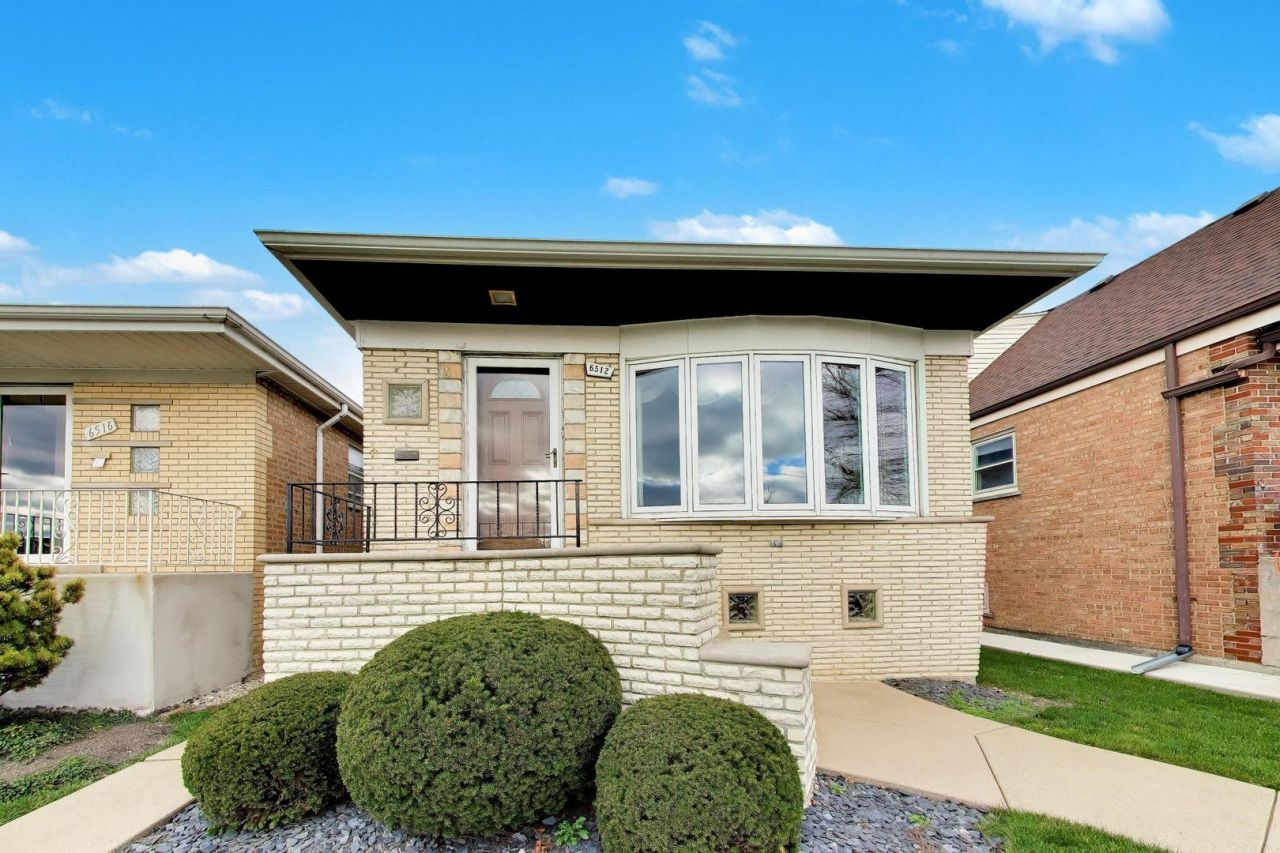
Welcome to this 3-bedroom, 2-bath brick raised ranch in Chicago's Clearing neighborhood! This home offers great curb appeal with its attractive brick exterior, landscaping, and inviting front entrance. Inside, you'll find a spacious, sun-filled living room, hardwood floors in the living room and all three bedrooms, and fresh paint throughout the main level. The eat-in kitchen features new appliances. Recent improvements include a new roof (complete tear-off) and a new water heater. The expansive finished basement offers plenty of additional living space, perfect for entertaining or recreation. Outside, you'll find a concrete patio and a 2-car garage with new siding! Conveniently located near shopping, dining, parks, and transportation, this home offers a great combination of recent improvements, additional living space, and potential. Don't miss your opportunity to make it your own! Home sold as-is.
Property Features
Property Type: Residential - Single Family
Basement: Yes
Basement: Finished, Full
Cooling: Central Air
Garage: 2
Heating: Gas
Lot Size: 0.07 Acres
Taxes: $4,391
Year Built: 1963
Feature Descriptions
Additional rooms: Recreation Room, Utility Room-Lower Level
Appliances: Range, Microwave, Refrigerator
Association Includes: None
Dining Room: Kitchen/Dining Combo
Exterior: Brick
Laundry: Gas Dryer Hookup
Lot Dimensions: 25x117
Parcel#: 19192020420000
Parking: Yes, Detached, Garage
Sewer: Public Sewer
Total Rooms: 7
Township: Lake
Water: Lake Michigan
Room Sizes
Recreation Room: 13X47
Bar/Entertainment: 6X11
Bedroom 2: 9X12
Bedroom 3: 9X12
Dining Room: COMBO
Kitchen: 9X17
Laundry: 4X15
Living Room: 18X12
Primary Bedroom: 15X10
Local Schools
School District: District 299
Listed By / Shown By
Listed By
Agency Name: eXp Realty
Agency Phone: 888-574-9405
Shown By
Agent Name: Heather Carter AHWD, C2EX
Agent Phone: (815) 519-2969
Agency Title: Gambino Realtors

Estimate Your Payment
Estimated Payment
$ 2,057.81 per month $1,589.81 Principal & Interest $365.92 Property Tax $102.08 Homeowner's Insurance
6512 W 63rd Place | MLS# 12771503
This single family home located at 6512 W 63rd Place , Chicago, IL 60638 is currently listed for sale with an asking price of $350,000. This property was built in 1963 and has 3 bedrooms and 2 full baths with 1060 sq. ft. W 63rd Place is located within the District 299 school district. Search Chicago real estate on hcarter.gogambino.com today.