
BEDS2
BATHS1 full 1 partial
SQUARE FEET1,129
MLS#12809285
STATUSNew
PROPERTY TYPEResidential - Townhouse
SUBDIVISIONTiffany Place
SCHOOLDistrict U46
Property Description
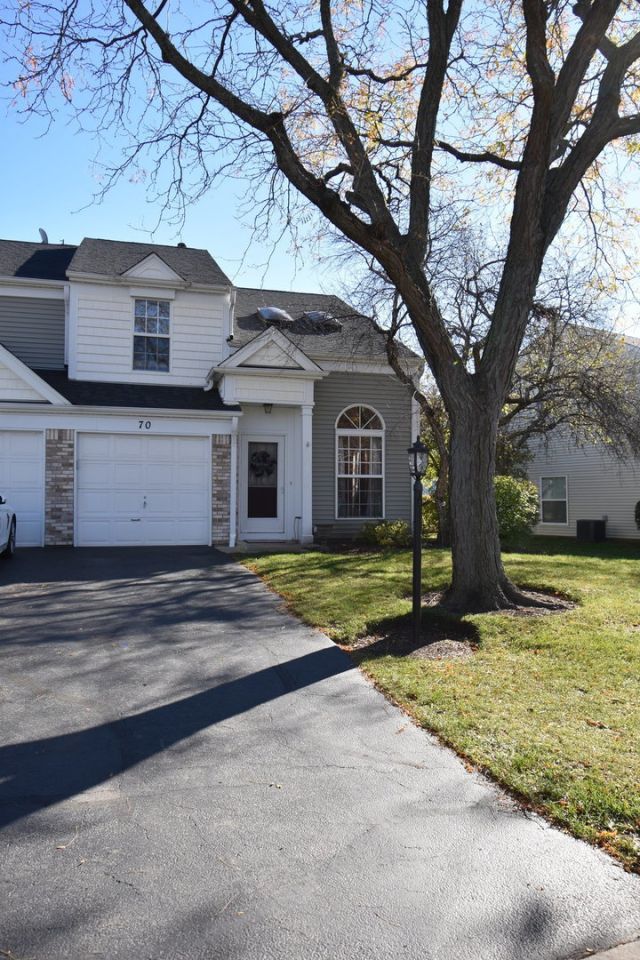
INVESTORS, REHABBERS & SWEAT EQUITY BUYERS - AN OPPORTUNITY TO TRANSFORM THIS TOWNHOME INTO SOMETHING SPECIAL! Your ideas await this spacious 2-Bedroom, 1-1/2 Bath Townhome that's ready for your personal touch! The Living Room features soaring Vaulted Ceilings and two Skylights that fill the space with natural light. The Kitchen with Breakfast Bar, Dining Room, convenient 1st-floor Laundry Room, and abundant Storage offer a functional layout with plenty of potential. The shared 2nd-floor Bath features a Skylight and a relaxing Soaking Tub. Bring your vision and transform this Townhome into something special! Enjoy beautiful views of the open area and walking path from your Patio, or take a leisurely stroll to the nearby Gazebo. Ideally located with convenient access to Expressways, Shopping, Dining, Entertainment, Hiking & Biking Trails, and Forest Preserves. A wonderful opportunity to create a home that's truly your own! Furnace replaced less than 5 years ago, per owner. Property sold as-is.
Property Features
Property Type: Residential - Townhouse
Basement: None
Cooling: Central Air
Garage: 1
Heating: Gas
Lot Size: COMMON
Roof Type: Asphalt
Stories: 2.0
Taxes: $5,205
Year Built: 1988
Amenities
Vaulted Ceiling(s)
Feature Descriptions
Additional rooms: No additional rooms
Appliances: Range, Microwave, Dishwasher, Refrigerator
Association Amenities: Trail(s)
Association Includes: Insurance, Exterior Maintenance, Lawn Care, Snow Removal
Bath Features: Soaking Tub
Dining Room: Separate
Exterior: Vinyl Siding
HOA Fee: 255/ Monthly
Laundry: Main Level, Gas Dryer Hookup, In Unit
Lot: Landscaped
Lot Dimensions: COMMON
Parcel#: 06143080190000
Parking: Asphalt, Garage Door Opener, Yes, Garage Owned, Attached, Garage
Pet Allowed: Cats OK, Dogs OK
Sewer: Public Sewer
Total Rooms: 5
Township: Hanover
Water: Lake Michigan
Room Sizes
Bedroom 2: 13X9
Dining Room: 12X10
Kitchen: 11X10
Laundry: 6X6
Living Room: 16X12
Primary Bedroom: 16X12
Local Schools
High School: Streamwood High School
Middle School: Canton Middle School
Elementary School: Glenbrook Elementary School
School District: District U46
Listed By / Shown By
Listed By
Agency Name: Capi Realty Group, LLC
Agency Phone: 847-346-4475
Shown By
Agent Name: Heather Carter AHWD, C2EX
Agent Phone: (815) 519-2969
Agency Title: Gambino Realtors

Estimate Your Payment
Estimated Payment
$ 1,521.40 per month $1,022.02 Principal & Interest $433.75 Property Tax $65.63 Homeowner's Insurance
70 Marion Lane | MLS# 12809285
This townhouse located at 70 Marion Lane , Streamwood, IL 60107 is currently listed for sale with an asking price of $225,000. This property was built in 1988 and has 2 bedrooms and 1 full and 1 partial baths with 1129 sq. ft. Marion Lane is located in the Tiffany Place subdivision within the District U46 school district. Search Tiffany Place real estate on hcarter.gogambino.com today.