
BEDS3
BATHS2 full
SQUARE FEET2,400
MLS#12714397
STATUSNew
PROPERTY TYPEResidential - Single Family
SCHOOLDistrict 299
Property Description
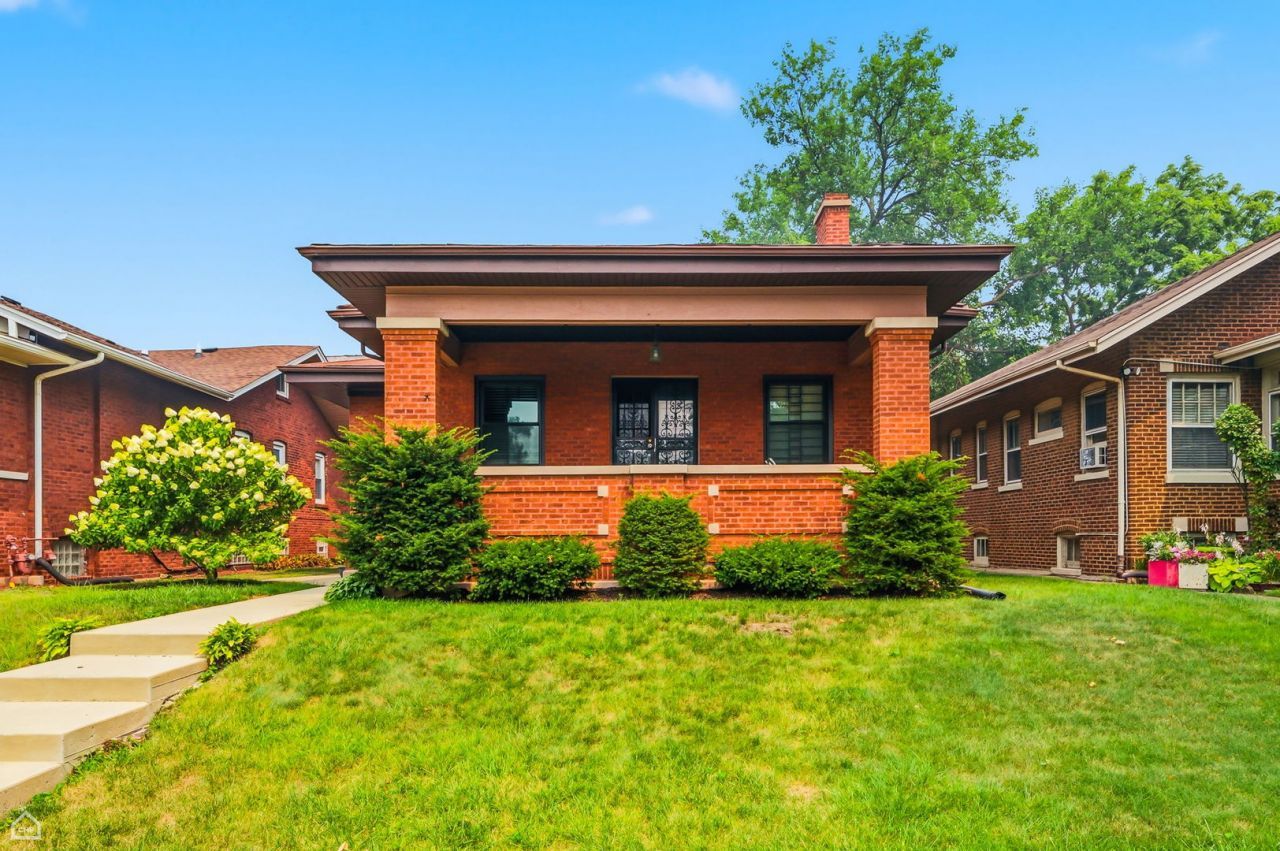
Beautiful bungalow on one of the most lovely blocks in historic South Shore. This home offers a designer kitchen with white Shaker cabinets and quartz countertops, 3 bedrooms on the main floor, a full finished basement with family room, flex/bonus room, and storage room. Two full baths, newer windows, wood burning fireplace in living room, formal dining room with lead glass design over built in hutch, French doors leading to a massive open front porch. Nice landscaping and large backyard. Walking distance to Metra, CTA public transportation. Short distance from the Obama Presidential Center and Tiger Woods/Jackson Park/South Shore golf courses. Great opportunity!
Property Features
Property Type: Residential - Single Family
Basement: Yes
Basement: Finished, Full
Cooling: None
Fireplaces: 1
Garage: 1
Heating: Natural Gas, Radiator(s)
Home Style: Bungalow
Lot Size: 0.13 Acres
Taxes: $4,023
Amenities
1st Floor Bedroom
1st Floor Full Bath
Bookcases
High Ceilings
Separate Dining Room
Replacement Windows
Feature Descriptions
Additional rooms: Walk In Closet, Bonus Room
Appliances: Range, Microwave, Dishwasher, Refrigerator, Disposal, Stainless Steel Appliance(s)
Association Includes: None
Dining Room: Separate
Exterior: Brick
Fireplace: Wood Burning
Fireplace Location(s): Living Room
Laundry: Gas Dryer Hookup, Laundry Closet
Lot Dimensions: 45X126
Other Equipment: Ceiling Fan(s)
Parcel#: 20251300050000
Parking: Garage Door Opener, Yes, Garage Owned, Detached, Garage
Sewer: Public Sewer
Total Rooms: 8
Township: Hyde Park
Water: Lake Michigan, Public
Room Sizes
Walk In Closet: 8X10
Bar/Entertainment: 8X10
Bonus Room: 11X11
Bedroom 2: 12X13
Bedroom 3: 11X10
Dining Room: 15X13
Family Room: 54X21
Kitchen: 13X11
Laundry: 12X3
Living Room: 21X14
Primary Bedroom: 14X15
Local Schools
School District: District 299
Listed By / Shown By
Listed By
Agency Name: Metru Real Estate LLC
Agency Phone: 773-698-8380
Shown By
Agent Name: Heather Carter AHWD, C2EX
Agent Phone: (815) 519-2969
Agency Title: Gambino Realtors

Estimate Your Payment
Estimated Payment
$ 2,075.48 per month $1,635.23 Principal & Interest $335.25 Property Tax $105.00 Homeowner's Insurance
7325 S Euclid Avenue | MLS# 12714397
This single family home located at 7325 S Euclid Avenue , Chicago, IL 60649 is currently listed for sale with an asking price of $360,000. This property has 3 bedrooms and 2 full baths with 2400 sq. ft. S Euclid Avenue is located within the District 299 school district. Search Chicago real estate on hcarter.gogambino.com today.