
BEDS3
BATHS2 full
SQUARE FEET2,786
MLS#B26101202
STATUSActive
PROPERTY TYPEResidential - Single Family
SUBDIVISIONLAKE CHARLES PHASE 2B-1
Property Description
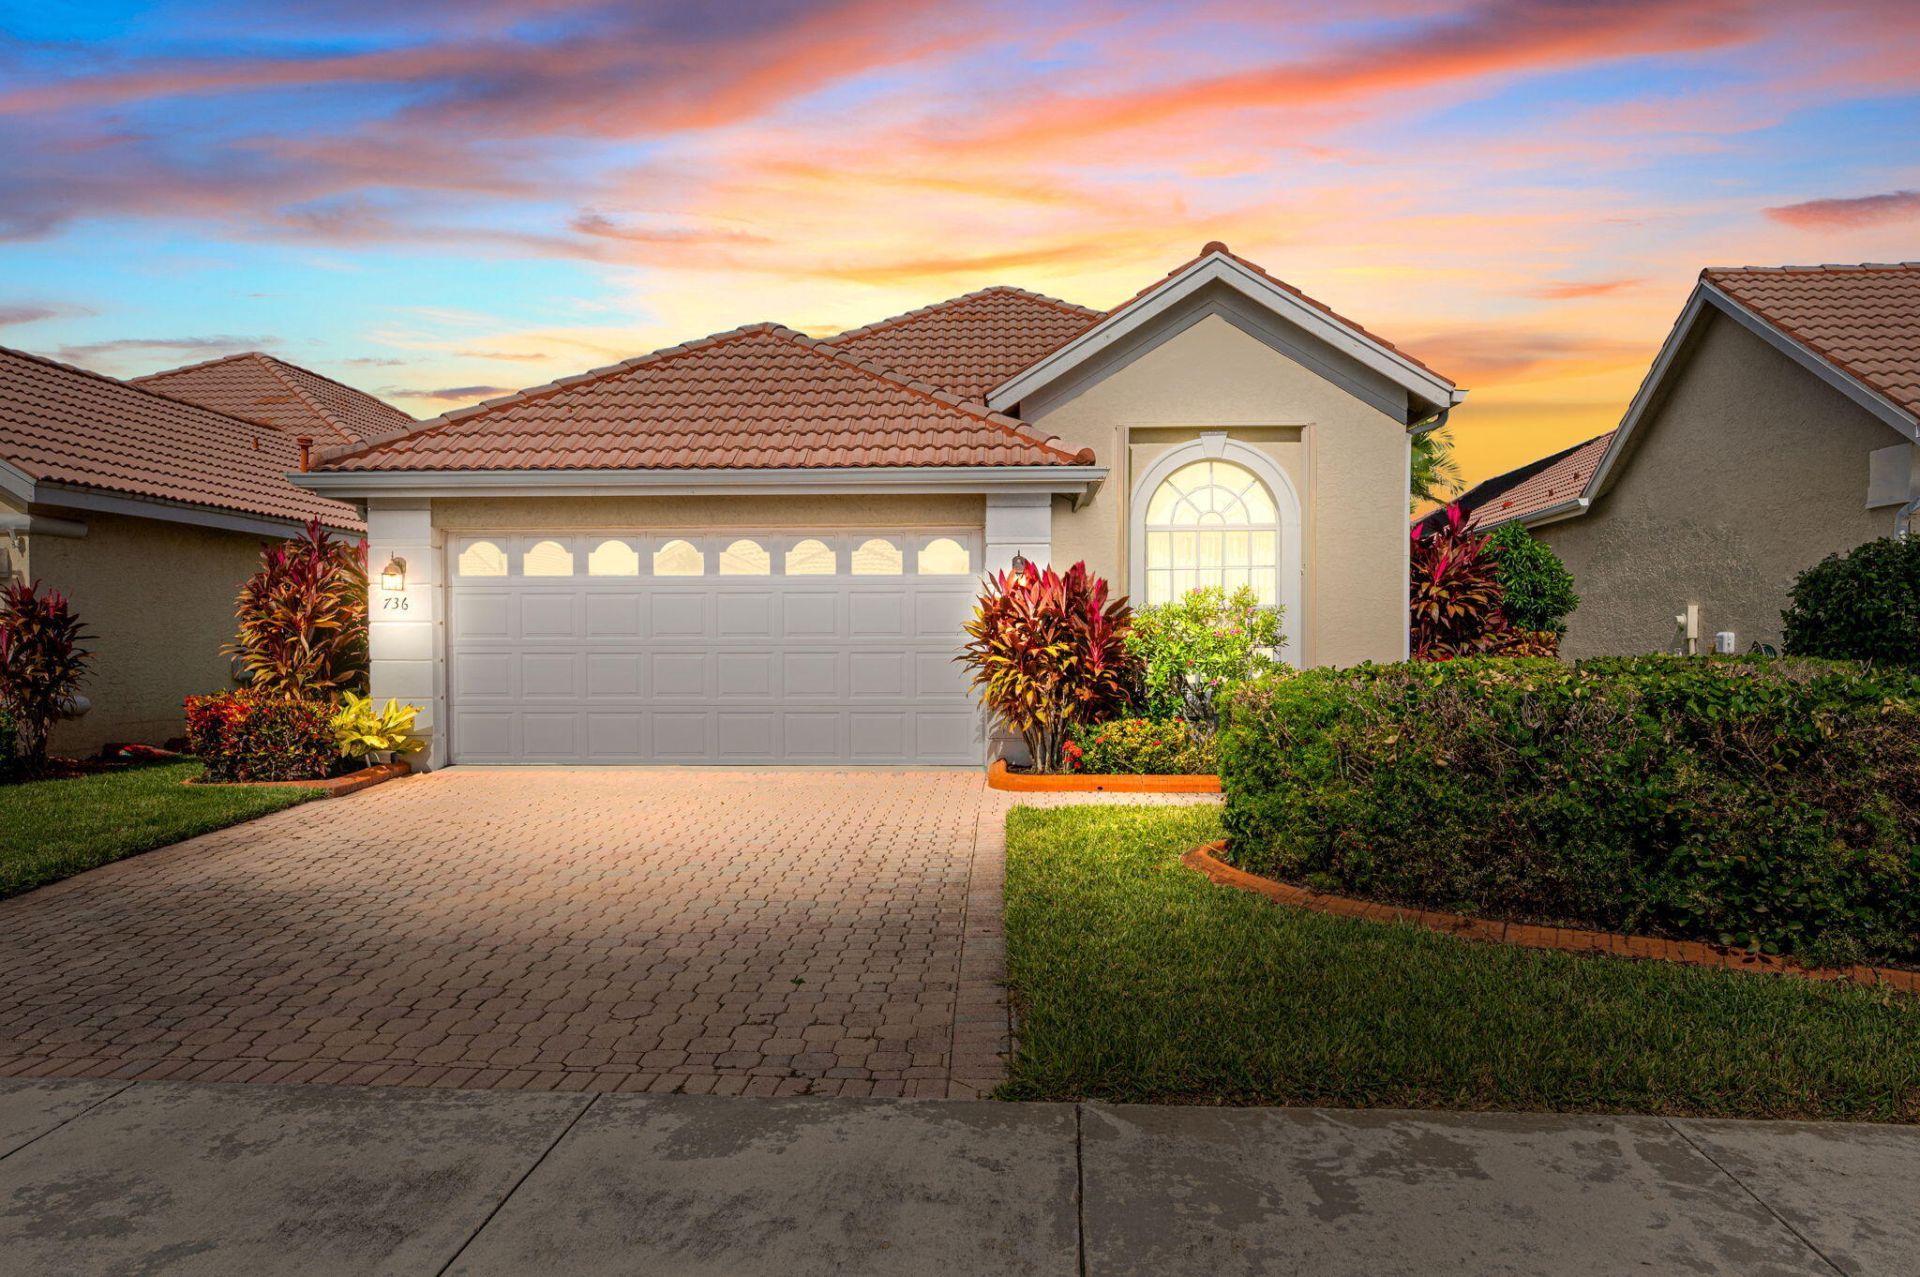
LAKE CHARLES PORT ST LUCIE IMMACULATE LAKEFRONT HOME WITH BEAUTIFUL WATER VIEWS, AN EXTENDED SCREENED LANAI, AND READY FOR QUICK MOVE-IN! This beautifully maintained 3-bedroom, 2-bathroom home offers a spacious, inviting floor plan designed for comfortable Florida living. The bright and open living and dining areas feature ceramic tile flooring, creating an ideal setting for everyday living and entertaining. The kitchen features granite countertops, white cabinetry, stainless steel appliances, and a charming breakfast nook overlooking the picturesque lake. The generously sized primary suite offers two closets and a spacious private bathroom complete with a soaking tub, separate shower, and ample vanity space. SEND OFFER TO INFO@BOLDREALESTATEGROUP.COM; 48 HOURS FOR SELLER RESPONSE. CASH OFFER/PROOF OF FUNDS. FINANCING/PRE APPROVAL LETTER. 48 HOURS FOR SELLER RESPONSE.
Property Features
Property Type: Residential - Single Family
Cooling: Central Air, Ceiling Fan(s), Electric
Garage: 2 car attached
Heating: Central, Electric
Home Style: Ranch, Traditional
Lot Size: 0.14 Acres
Roof Type: Barrel, Tile
Stories: 1.0
Taxes: $3,550
Year Built: 1998
Amenities
Vaulted Ceiling(s)
Walk-In Closet(s)
Bedroom Layout - Split
Closet Cabinetry
Roman Tub
Barbecue
Feature Descriptions
Appliances: Gas Water Heater, Water Heater Owned, Cooktop, Dryer, Disposal, Dishwasher, Gas Range, Ice Maker, Microwave, Oven, Refrigerator, Water Heater, Washer, Gas Cooktop, Range
Association: LAKE CHARLES
Association Amenities: Clubhouse, Jogging Path, Management, Playground, Pool, Manager On Site, Community Room, Internet Included, Maintained Community, Pickleball Court(s), Street Lights, Gated, Security
Association Fee Includes: Cable TV, Internet, Security, Common Areas, Reserve Funds
Exterior: Stucco, CBS
Flooring: Carpet, Ceramic Tile, Tile
HOA Fee: $301.55/ Monthly
Laundry: Inside, Laundry Room, Sink
Lot: Interior Lot, Sidewalks, Landscaped, Oversized Lot
Lot: Interior Lot, Sidewalks, Landscaped, Oversized Lot
Parcel#: 332389700490002
Parking: Driveway, Garage Door Opener, Garage, Attached Garage, Attached
Parking Notes: Driveway, Garage Door Opener, Garage, Attached Garage
Pets Allowed: Yes, Breed Restrictions, Number Limit
Restrictions: Buyer Approval Required, Parking - No Commercial Vehicles
Security: Gated with Guard, Smoke Detector(s)
Sewer: Public Sewer
Special View Info: Water, Lake
Sprinkler: Auto Sprinkler, Zoned Sprinkler
SQFT Living: 1749
Structure Type: House
Total Rooms: 3
Utilities: Cable Available, Electricity Connected, Natural Gas Connected, Sewer Available, Underground Utilities, Wa
Utilities: Cable Available, Electricity Connected, Natural Gas Connected, Sewer Available, Underground Utilities, Wa
Water: Public
Waterfront Features: None, Lake Front
Windows: Blinds, Drapes
Room Sizes
Kitchen: 16 X 12 Level Main
Living Room: 16 X 18 Level Main
Primary Bedroom: 20 X 15 Level Main
Listed By / Shown By
Listed By
Agency Name: Bold Real Estate Group, Inc
Shown By
Agent Name: Heather Carter AHWD, C2EX
Agent Phone: (815) 519-2969
Agency Title: Gambino Realtors

Estimate Your Payment
Estimated Payment
$ 2,132.75 per month $1,726.08 Principal & Interest $295.83 Property Tax $110.83 Homeowner's Insurance
736 SW Aruba Bay Sw | MLS# B26101202
This single family home located at 736 SW Aruba Bay Sw, Port Saint Lucie, FL 34986 is currently listed for sale with an asking price of $380,000. This property was built in 1998 and has 3 bedrooms and 2 full baths with 2786 sq. ft. SW Aruba Bay Sw is located in the LAKE CHARLES PHASE 2B-1 subdivision. Search LAKE CHARLES PHASE 2B-1 real estate on hcarter.gogambino.com today.