
BEDS5
BATHS3 full
SQUARE FEET2,636
MLS#202607268
STATUSActive
PROPERTY TYPEResidential - Single Family
SCHOOLMeridian 223
Property Description
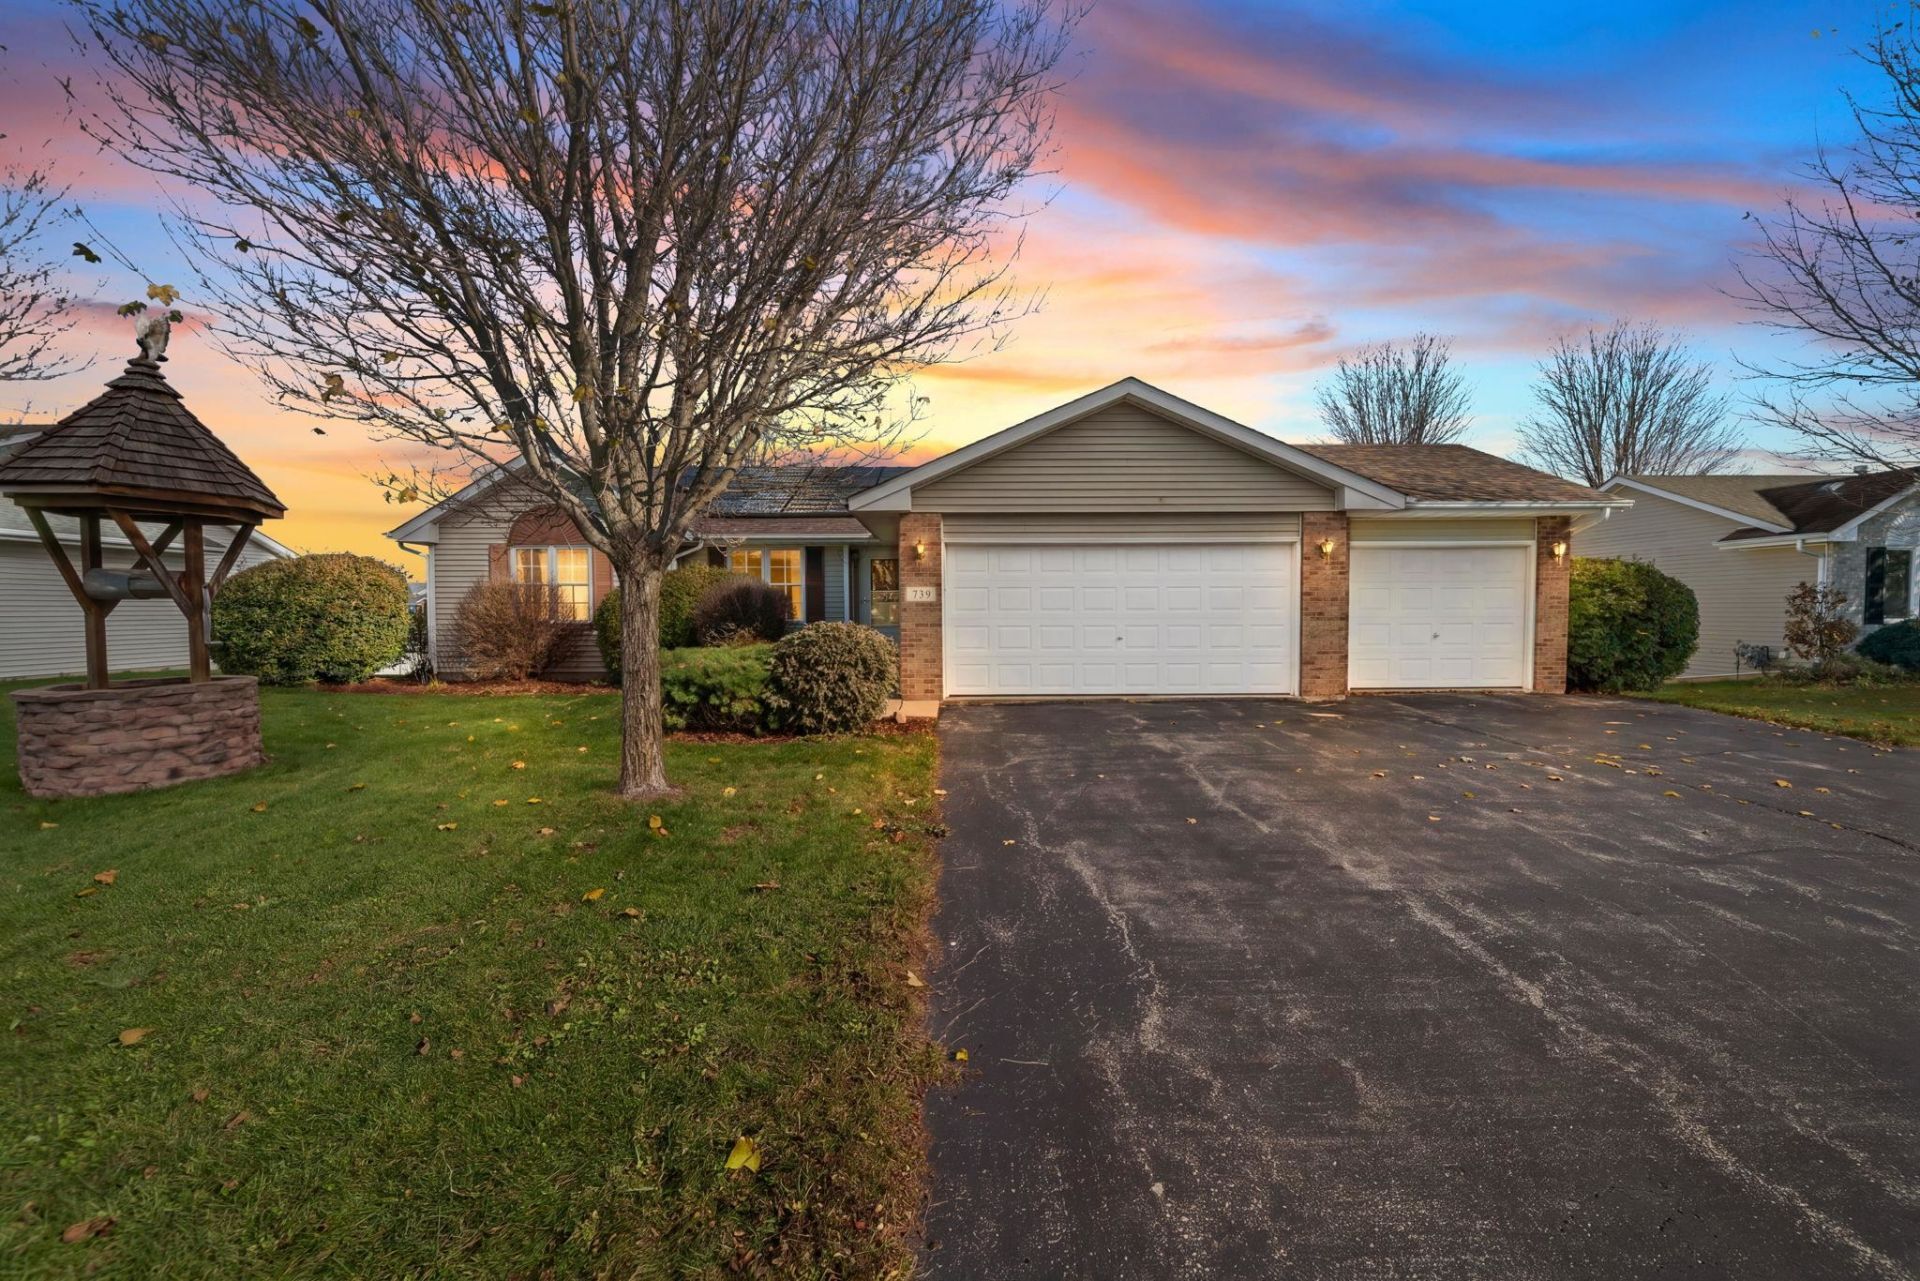
Welcome to this beautifully maintained one-owner ranch home in Davis Junction! Pride of ownership shines throughout this inviting property, offering a wonderful combination of comfort, functionality, and space for entertaining. The spacious living room features vaulted ceilings and a cozy gas fireplace, creating a warm and welcoming atmosphere. Six panel doors throughout the main level add a timeless touch, while the primary suite offers a private ensuite bathroom and walk in closet. The four season sunroom provides the perfect place to relax and enjoy the views year round, with direct access to the back deck overlooking the fenced in backyard. The finished basement is a standout feature, offering an incredible amount of additional living space, complete with a full kitchen, two bedrooms, and a full bathroom! Whether hosting gatherings, accommodating extended family, or welcoming overnight guests, this versatile space offers endless possibilities. Recent improvements include a new A/C unit (2024) and a brand new water heater (Fall 2026). Lovingly cared for by its original owner, this move in ready home has so much to offer. Don't miss your opportunity to make it yours!
Property Features
Property Type: Residential - Single Family
Basement: Yes
Cooling: Central Air
Fireplaces: 1
Garage: 3
Heating: Forced Air
Home Style: Ranch
Lot Size: 0.32 Acres
Roof Type: Shingle
Appliances
Dishwasher
Dryer
Microwave
Refrigerator
Stove/Cooktop
Washer
Water Softener
Feature Descriptions
Basement: Full
Exterior: Vinyl
General Features: Deck, Laundry 1st Floor, L.L. Finished Space, Main Floor Primary, Porch 4 Season, Fenced Yard
Land features: City/Town, Subdivision
Sewer: City/Community
Water: City/Community
Room Sizes
Bedroom 1: 14 X 14 Level - Main
Bedroom 2: 12 X 12 Level - Main
Bedroom 3: 10 X 10 Level - Main
Bedroom 4: 13 X 12 Level - Main
Kitchen: 11 X 12 Level - Main
Living Room: 18 X 19 Level - Main
Dining Room: 10 X 11 Level - Main
Family Room: 13 X 13 Level - Lower
Bed5: 13 X 12 Level - Lower
2ndKitchen: 12 X 13 Level - Lower
SunRoom: 15 X 16 Level - Main
Local Schools
School District: Meridian 223
Listed By / Shown By
Listed By
Agency Name: Re/Max of Rock Valley
Shown By
Agent Name: Heather Carter AHWD, C2EX
Agent Phone: (815) 519-2969
Agency Title: Gambino Realtors

Estimate Your Payment
Estimated Payment
$ 1,401.37 per month $1,316.82 Principal & Interest $0.00 Property Tax (data not provided by mls) $84.55 Homeowner's Insurance
739 Golden Prairie | MLS# 202607268
This single family home located at 739 Golden Prairie, Davis Junction, IL 61020 is currently listed for sale with an asking price of $289,900. This property has 5 bedrooms and 3 full baths with 2636 sq. ft. Golden Prairie is located within the Meridian 223 school district. Search Davis Junction real estate on hcarter.gogambino.com today.