
BEDS2
BATHS2 full 1 partial
MLS#12712404
STATUSNew
PROPERTY TYPEResidential - Townhouse
SUBDIVISIONKimball Farms
SCHOOLDistrict 300
Property Description
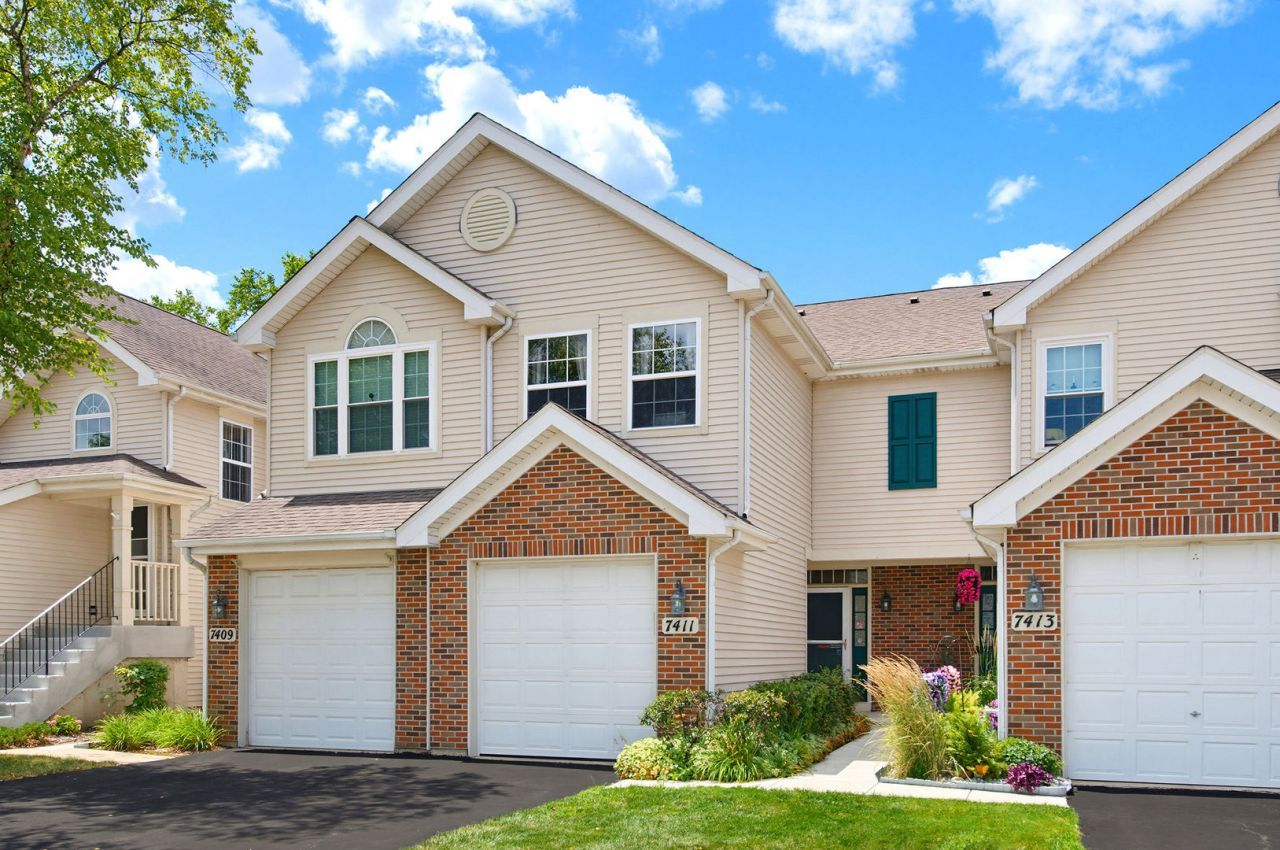
Welcome home to this charming 2-bedroom, 2.1-bath townhome offering beautiful pond views and a convenient 1-car attached garage. The spacious living and dining room combination provides an open, versatile layout perfect for everyday living and entertaining and easy access to the private patio where you can relax and enjoy peaceful views of the pond with table, chairs and umbrella that stay. The kitchen features oak cabinetry, all appliances and ample table space. A convenient main-level powder room with a pedestal sink completes the first floor. Upstairs, the generous primary suite offers vaulted ceiling, a large closet and a private en suite bath. The second bedroom is filled with natural light from its wall of windows and includes two closets and loft area for exceptional storage. A full hall bath with a tub/shower combination and linen closet serves the second bedroom. The second-floor laundry room includes a full-size washer and dryer for added convenience. Additional highlights include extra storage beneath the staircase, an attached 1-car garage with an automatic door opener and additional ceiling storage racks. Don't miss the desirable location close to parks, schools, shopping, restaurants, and more. Enjoy low-maintenance living in a wonderful community with scenic pond views!
Property Features
Property Type: Residential - Townhouse
Basement: None
Cooling: Central Air
Garage: 1
Heating: Natural Gas, Forced Air
Lot Size: Common
Roof Type: Asphalt
Stories: 2.0
Taxes: $5,343
Year Built: 1997
Amenities
High Ceilings
Feature Descriptions
Additional rooms: No additional rooms
Appliances: Range, Microwave, Dishwasher, Refrigerator, Washer, Dryer, Gas Oven
Association Includes: Insurance, Exterior Maintenance, Lawn Care, Scavenger, Snow Removal
Dining Room: Combined w/ LivRm
Exterior: Vinyl Siding, Brick
HOA Fee: 193/ Monthly
Laundry: Upper Level, Washer Hookup, Gas Dryer Hookup, In Unit
Lot Dimensions: Common
Parcel#: 0308301029
Parking: Asphalt, Garage Door Opener, Yes, Attached, Garage
Pet Allowed: Cats OK, Dogs OK
Sewer: Public Sewer
Total Rooms: 5
Township: Dundee
Water: Lake Michigan
Room Sizes
Bedroom 2: 14X11
Dining Room: 13X10
Kitchen: 12X9
Laundry: 8X7
Living Room: 16X11
Primary Bedroom: 14X11
Local Schools
School District: District 300
Listed By / Shown By
Listed By
Agency Name: Coldwell Banker Realty
Agency Phone: 847-222-5000
Shown By
Agent Name: Heather Carter AHWD, C2EX
Agent Phone: (815) 519-2969
Agency Title: Gambino Realtors

Estimate Your Payment
Estimated Payment
$ 1,894.96 per month $1,362.24 Principal & Interest $445.25 Property Tax $87.47 Homeowner's Insurance
7411 Grandview Court | MLS# 12712404
This townhouse located at 7411 Grandview Court, Carpentersville, IL 60110 is currently listed for sale with an asking price of $299,900. This property was built in 1997 and has 2 bedrooms and 2 full and 1 partial baths. Grandview Court is located in the Kimball Farms subdivision within the District 300 school district. Search Kimball Farms real estate on hcarter.gogambino.com today.