
BEDS5
BATHS3
SQUARE FEET3,216
MLS#22632656
STATUSNEW
PROPERTY TYPEResidential - Single Family
SUBDIVISIONRegent Heights
SCHOOLLincoln Public Schools
Property Description
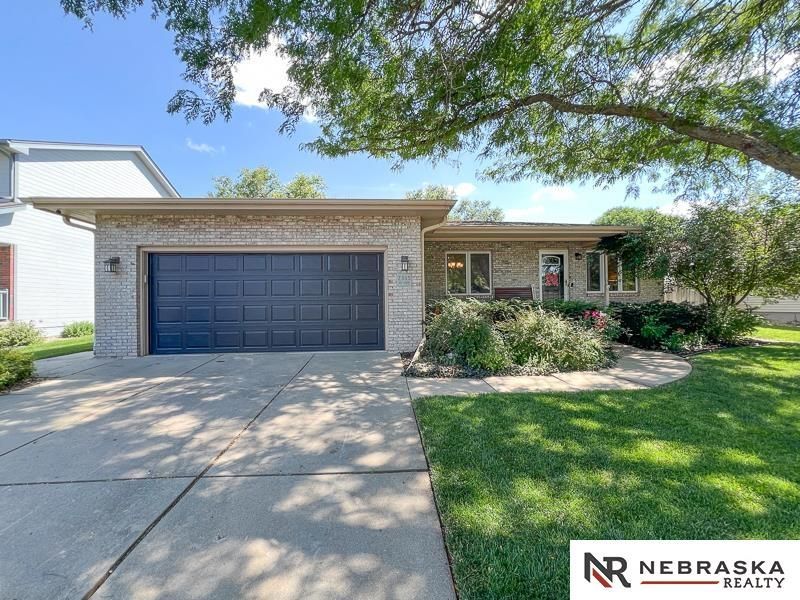
Spacious, move-in-ready 5-bedroom ranch with over 2,800 finished square feet in a highly desirable Northeast Lincoln neighborhood! Surrounded by mature trees, beautiful landscaping, and a well-maintained yard, this home offers the perfect blend of comfort, functionality, and convenience. The main level features 3 generously sized bedrooms, first-floor laundry, a bright semi-open floor plan, and a separate front living room. The finished basement includes 2 additional legal bedrooms, a large family room, and a full bath. Enjoy the oversized 2-stall garage with a built-in workbench and abundant storage. Recent updates include new basement carpet and a beautifully remodeled primary bath. Relax at the neighborhood's nearby stocked fishing pond, and enjoy being just minutes from shopping, restaurants, parks, medical facilities, and everyday conveniences. Schedule your private showing today!
Property Features
Property Type: Residential - Single Family
Basement: Yes
Basement: Egress, Full, Partially Finished
Cooling: Heat Pump
Fenced: Yes
Fireplaces: 1
Fuel Type: Electric
Garage: 2 car attached
Heating: Electric, Heat Pump
Home Style: Ranch
Lot Size: 0.16 Acres
Property Type: Single Family Residence
Roof Type: Composition
Stories: 1.0
Taxes: $4,566
Year Built: 1992
Feature Descriptions
Appliances: Range, Refrigerator, Dishwasher, Disposal, Microwave
Baths 3/4: 2
Baths Full: 1
Directions: At 75th and Adams go South on 75th St. to Ali Drive, then take a left and look for 7515 on your right.
Exterior: Brick/Other, Frame
Exterior: Deck
Fencing: Wood, Full, Privacy
Financing Terms: VA Loan, FHA, Conventional, Cash
Fireplace: Wood Burning
Fireplace Y/N: Yes
Flooring: Carpet, Concrete, Wood, Laminate, Vinyl
Foundation: Concrete Perimeter
HOA Fee: 65
HOA Y/N: Yes
Interior: Cable Available, Ceiling Fan(s), Drain Tile
Laundry Room Level: Main
Lot: Up to 1/4 Acre., In City, In Subdivision, Level
Lot Dimensions: 65 x 110
Lot Size Range: Up To 1/4 Acre
Master Bathroom: 3/4
Model Home (Not For Sale): No
Original List Price: $399900
Primary Bath: Yes
Primary Bedroom Level: Main
SQFT Above Grade Finished: 1716
SQFT Basement Total: 1716
SQFT Below Grade Finished: 1500
SQFT Main Floor: 1716
SQFT Total: 3216
Tax Year: 2025
Utilities: Electricity Available, Natural Gas Available, Water Available, Sewer Available, Phone Available, Cable Available
Water: Public
Room Sizes
Bedroom 2: 13 X 11 Level - Main Floor
Bedroom 3: 12 X 10 Level - Main Floor
Bedroom 4: 13 X 11 Level - Basement
Bedroom 5: 12 X 10 Level - Basement
Family Room: 15 X 13 Level - Basement
Kitchen: 15 X 12 Level - Main Floor
Living Room: 19 X 14 Level - Main Floor
Primary Bedroom: 13 X 13 Level - Main Floor
Rec Room: 16 X 13 Level - Basement
Laundry Room: 7 X 6 Level - Main Floor
Local Schools
High School: Lincoln Northeast
Middle School: Mickle
Elementary School: Kahoa
School District: Lincoln Public Schools
Listed By / Shown By
Listed By
Agency Name: Nebraska Realty
Shown By
Agent Name: Heather Carter AHWD, C2EX
Agent Phone: (815) 519-2969
Agency Title: Gambino Realtors

Estimate Your Payment
Estimated Payment
$ 2,313.61 per month $1,816.47 Principal & Interest $380.50 Property Tax $116.64 Homeowner's Insurance
7515 Ali Drive | MLS# 22632656
This single family home located at 7515 Ali Drive, Lincoln, NE 68507 is currently listed for sale with an asking price of $399,900. This property was built in 1992 and has 5 bedrooms with 3216 sq. ft. Ali Drive is located in the Regent Heights subdivision within the Lincoln Public Schools school district. Search Regent Heights real estate on hcarter.gogambino.com today.