
BEDS3
BATHS1 full
SQUARE FEET1,050
MLS#202604335
STATUSActive
PROPERTY TYPEResidential - Single Family
SCHOOLHarlem 122
Property Description
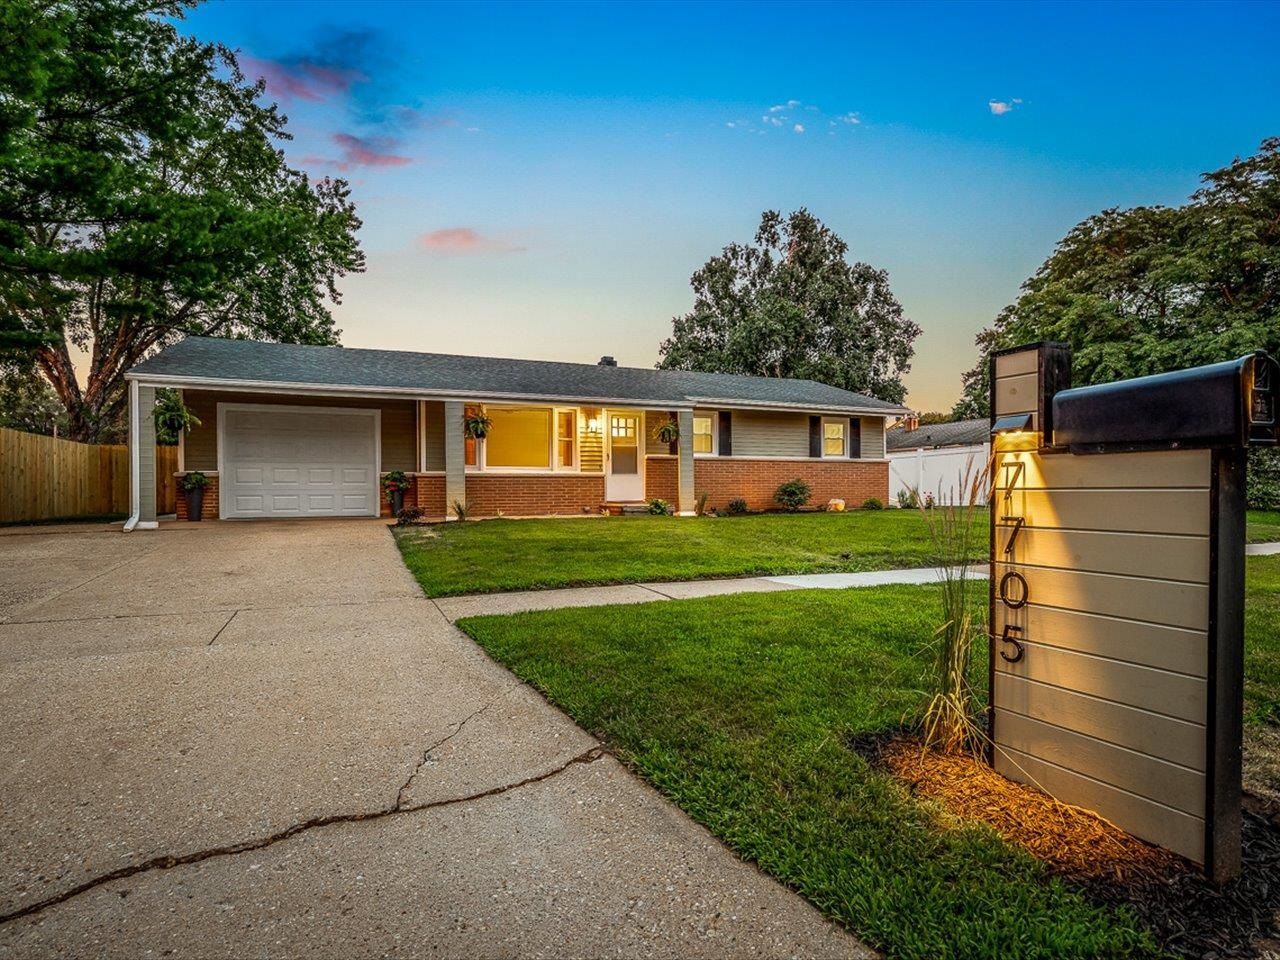
No details overlooked. Neutral colors, natural light, and brand new updates. 2026: kitchen cabinets, counters, appliances, under cabinet lighting, pre-wired for garbage disposal, charging station, bathtub tile surround, vanity, mirrored medicine cabinet, linen tower, toilet, 3-panel mission doors with black hardware, new cordless blinds throughout, new lighting, oak floors refinished 6/26. Newly painted top to bottom. Shed and privacy fence. Front door and perennial landscaping 2026. Roof 2015. Furnace 10 years. Central air 7 years. Added attic insulation. Underground main water line was replaced from the city shutoff to the meter 3/26. Walk to elementary school. Close to 173 corridor, dining, shopping and I-90. Property is being sold As-Is. Inspections for informational purposes only with no repairs or credit being made by the seller. Some photos virtually staged. Agent Owned.
Property Features
Property Type: Residential - Single Family
Basement: Yes
Cooling: Central Air
Garage: 1.5
Heating: Forced Air, Natural Gas
Home Style: Ranch
Lot Size: 0.23 Acres
Roof Type: Shingle
Taxes: $2,889
Appliances
Dishwasher
Dryer
Microwave
Refrigerator
Stove/Cooktop
Washer
Feature Descriptions
Basement: Full
Exterior: Brick/Stone, Vinyl
General Features: Deck, Garden Shed, Main Floor Primary, Laundry Basement, Fenced Yard
Land features: Subdivision
Sewer: City/Community
Water: City/Community
Room Sizes
Bedroom 1: 11.6 X 11.4 Level - Main
Bedroom 2: 11 X 11 Level - Main
Bedroom 3: 11 X 9 Level - Main
Kitchen: 19 X 10 Level - Main
Living Room: 16 X 11.4 Level - Main
Local Schools
School District: Harlem 122
Listed By / Shown By
Listed By
Agency Name: Gambino Realtors

Shown By
Agent Name: Heather Carter AHWD, C2EX
Agent Phone: (815) 519-2969
Estimate Your Payment
Estimated Payment
$ 1,183.38 per month $885.75 Principal & Interest $240.75 Property Tax $56.88 Homeowner's Insurance
7705 Eastmont Avenue | MLS# 202604335
This single family home located at 7705 Eastmont Avenue, Loves Park, IL 61111 is currently listed for sale by Gambino Realtors, with an asking price of $195,000. This property has 3 bedrooms and 1 full baths with 1050 sq. ft. Eastmont Avenue is located within the Harlem 122 school district. Search Loves Park real estate on hcarter.gogambino.com today.