
BEDS4
BATHS2 full
SQUARE FEET1,705
MLS#12712001
STATUSNew
PROPERTY TYPEResidential - Single Family
SCHOOLDistrict 99
Property Description
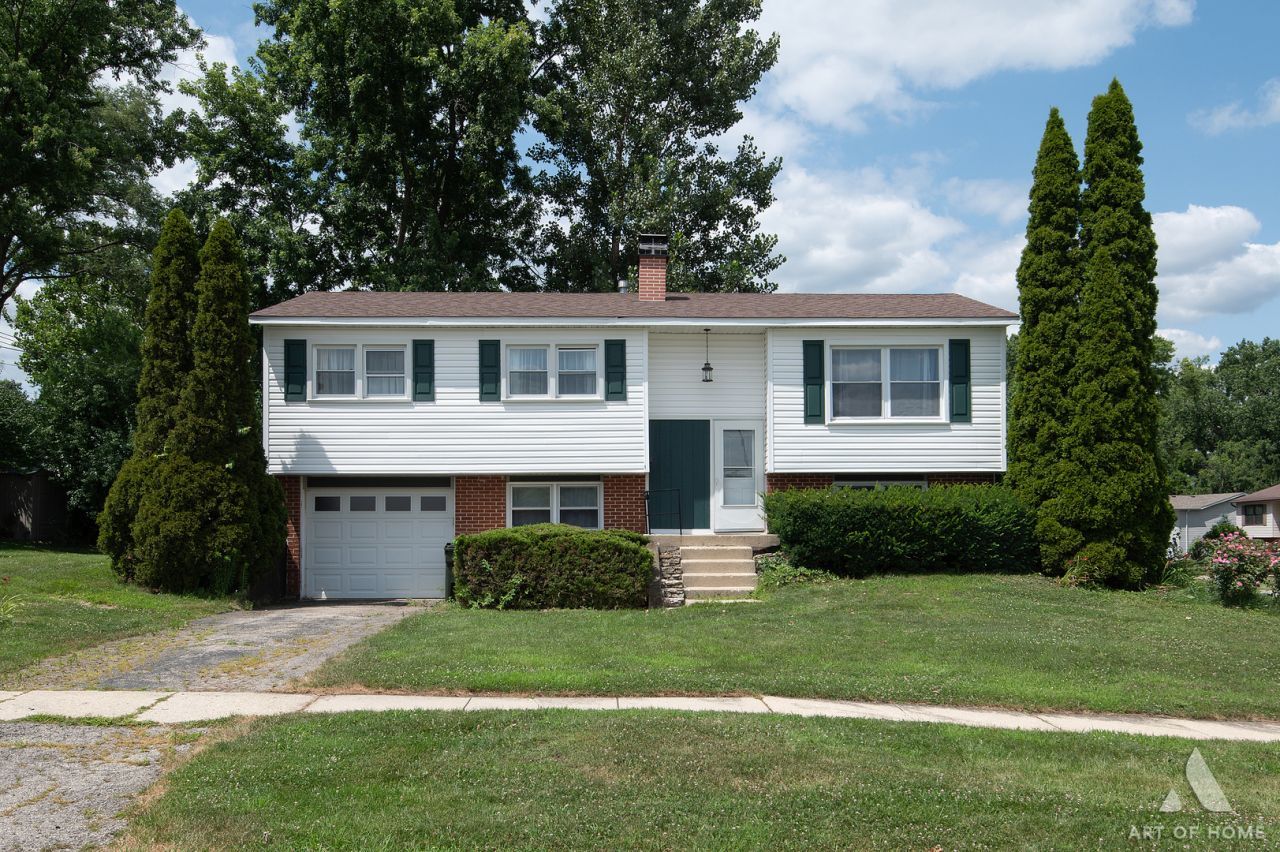
Positioned on a corner lot in a highly desirable Woodridge neighborhood, this home presents a well-proportioned 1,700-square-foot floor plan featuring 4 bedrooms and 2 full bathrooms. The heavy lifting on maintenance has already been addressed, giving you immediate peace of mind with the furnace, central A/C, siding, and back porch all replaced in 2023. While the home await your creative vision and personal updates, the property offers a straightforward opportunity to build lasting value. Located within an exceptional school district and just minutes from highway access, this home delivers a solid foundation and location for buyers seeking a solid home to add value to without the worry of major structural mechanicals. The seller is also offering a $2600 credit for the replacement of the driveway with multiple contractors already vetted and a winning quote received.
Property Features
Property Type: Residential - Single Family
Basement: Finished, Full
Basement: Yes
Cooling: Central Air
Heating: Natural Gas
Lot Size: 0.22 Acres
Taxes: $7,870
Year Built: 1964
Feature Descriptions
Additional rooms: No additional rooms
Association Includes: None
Exterior: Vinyl Siding
Lot Dimensions: 80x120
Parcel#: 0825316004
Parking: Yes
Sewer: Public Sewer
Total Rooms: 8
Township: Lisle
Water: Lake Michigan
Room Sizes
Bedroom 2: 13X8
Bedroom 3: 9X9
Bedroom 4: 13X19
Dining Room: 9X9
Family Room: 17X13
Kitchen: 11X8
Laundry: 17X6
Living Room: 17X12
Primary Bedroom: 11X10
Local Schools
High School: Downers Grove South High School
Middle School: Thomas Jefferson Junior High Sch
Elementary School: William F Murphy Elementary Scho
School District: District 99
Listed By / Shown By
Listed By
Agency Name: Keller Williams Experience
Agency Phone: 630-598-0755
Shown By
Agent Name: Heather Carter AHWD, C2EX
Agent Phone: (815) 519-2969
Agency Title: Gambino Realtors

Estimate Your Payment
Estimated Payment
$ 2,345.31 per month $1,587.54 Principal & Interest $655.83 Property Tax $101.94 Homeowner's Insurance
7756 Chestnut Avenue | MLS# 12712001
This single family home located at 7756 Chestnut Avenue , Woodridge, IL 60517 is currently listed for sale with an asking price of $349,500. This property was built in 1964 and has 4 bedrooms and 2 full baths with 1705 sq. ft. Chestnut Avenue is located within the District 99 school district. Search Woodridge real estate on hcarter.gogambino.com today.