
BEDS3
BATHS1 full 1 partial
SQUARE FEET1,197
MLS#12667481
STATUSNew
PROPERTY TYPEResidential - Townhouse
SCHOOLDistrict 234
Property Description
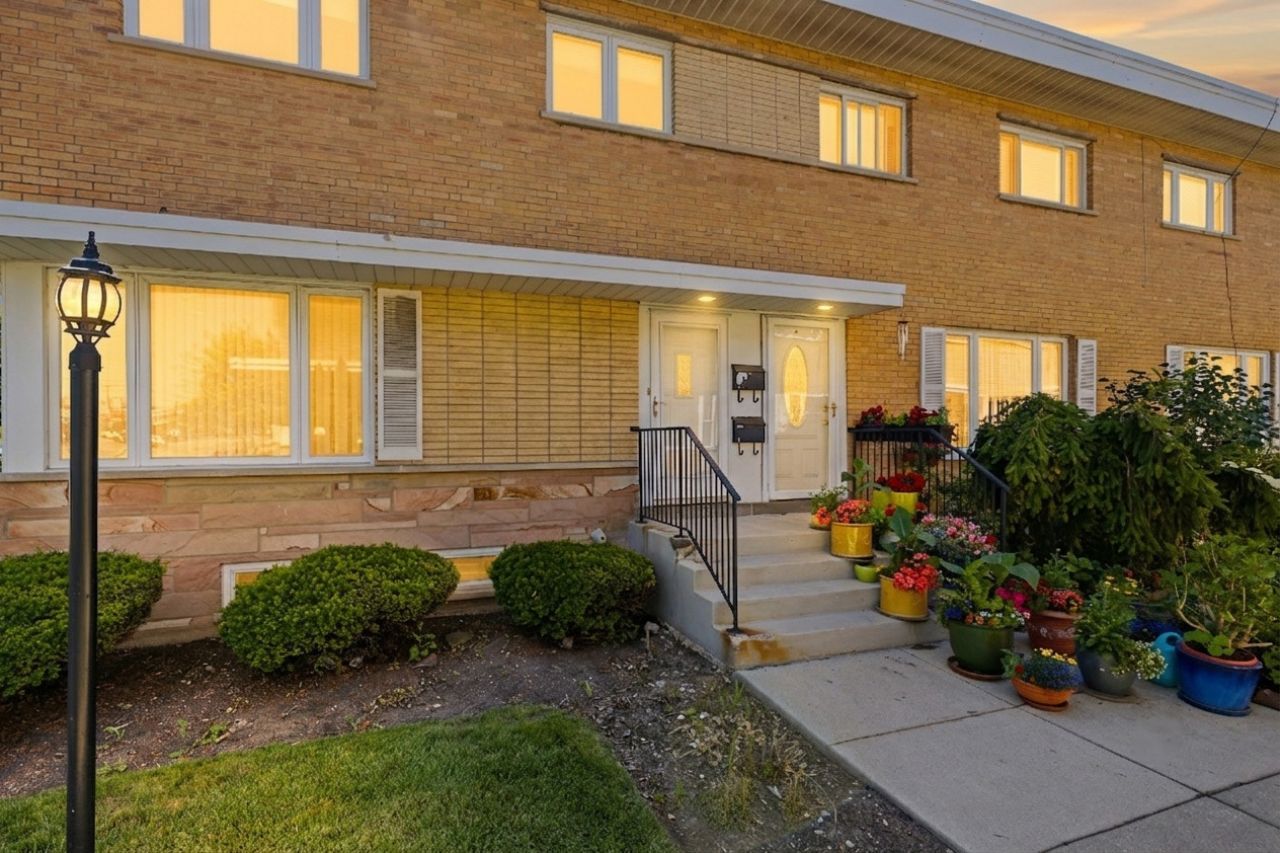
Corner end-unit all-brick townhouse with 3 bedrooms, 1.5 baths and 3 levels of living space! Well-maintained and move-in ready. Features hardwood floors in all bedrooms and a functional layout with spacious living areas. Finished basement offers additional living space-perfect for family room, office, or recreation. Separate utility room includes washer, dryer, and storage. Newer AC system. 1 assigned off-street parking space included. Located in desirable Norridge School District. Convenient location close to parks, shopping, restaurants, entertainment, and public transportation. Great value!
Property Features
Property Type: Residential - Townhouse
Basement: Yes
Basement: Partially Finished, Full
Cooling: Central Air
Heating: Natural Gas
Lot Size: 1,060
Stories: 2.0
Taxes: $4,536
Year Built: 1959
Feature Descriptions
Additional rooms: Recreation Room
Association Includes: Parking, Insurance, Exterior Maintenance, Lawn Care, Scavenger, Snow Removal
Exterior: Brick
HOA Fee: 240/ Monthly
Laundry: In Unit
Lot Dimensions: 1060
Parcel#: 12123071000000
Parking: Assigned, Off Street, Yes, Owned
Pet Allowed: Cats OK, Dogs OK, Size Limit
Sewer: Public Sewer
Total Rooms: 6
Township: Norwood Park
Water: Lake Michigan, Public
Room Sizes
Recreation Room: 18X16
Bedroom 2: 12X11
Bedroom 3: 10X10
Kitchen: 12X12
Living Room: 16X15
Primary Bedroom: 13X10
Local Schools
High School: Ridgewood Comm High School
Middle School: James Giles Elementary School
Elementary School: John V Leigh Elementary School
School District: District 234
Listed By / Shown By
Listed By
Agency Name: Coldwell Banker Realty
Agency Phone: 773-631-8300
Shown By
Agent Name: Heather Carter AHWD, C2EX
Agent Phone: (815) 519-2969
Agency Title: Gambino Realtors

Estimate Your Payment
Estimated Payment
$ 1,775.02 per month $1,312.73 Principal & Interest $378.00 Property Tax $84.29 Homeowner's Insurance
7862 W Lawrence Avenue , Unit A | MLS# 12667481
This townhouse located at 7862 W Lawrence Avenue , Unit A, Norridge, IL 60706 is currently listed for sale with an asking price of $289,000. This property was built in 1959 and has 3 bedrooms and 1 full and 1 partial baths with 1197 sq. ft. W Lawrence Avenue , Unit A is located within the District 234 school district. Search Norridge real estate on hcarter.gogambino.com today.