
BEDS3
BATHS2 full
SQUARE FEET1,824
MLS#12810405
STATUSNew
PROPERTY TYPEResidential - Townhouse
SCHOOLDistrict 210
Property Description
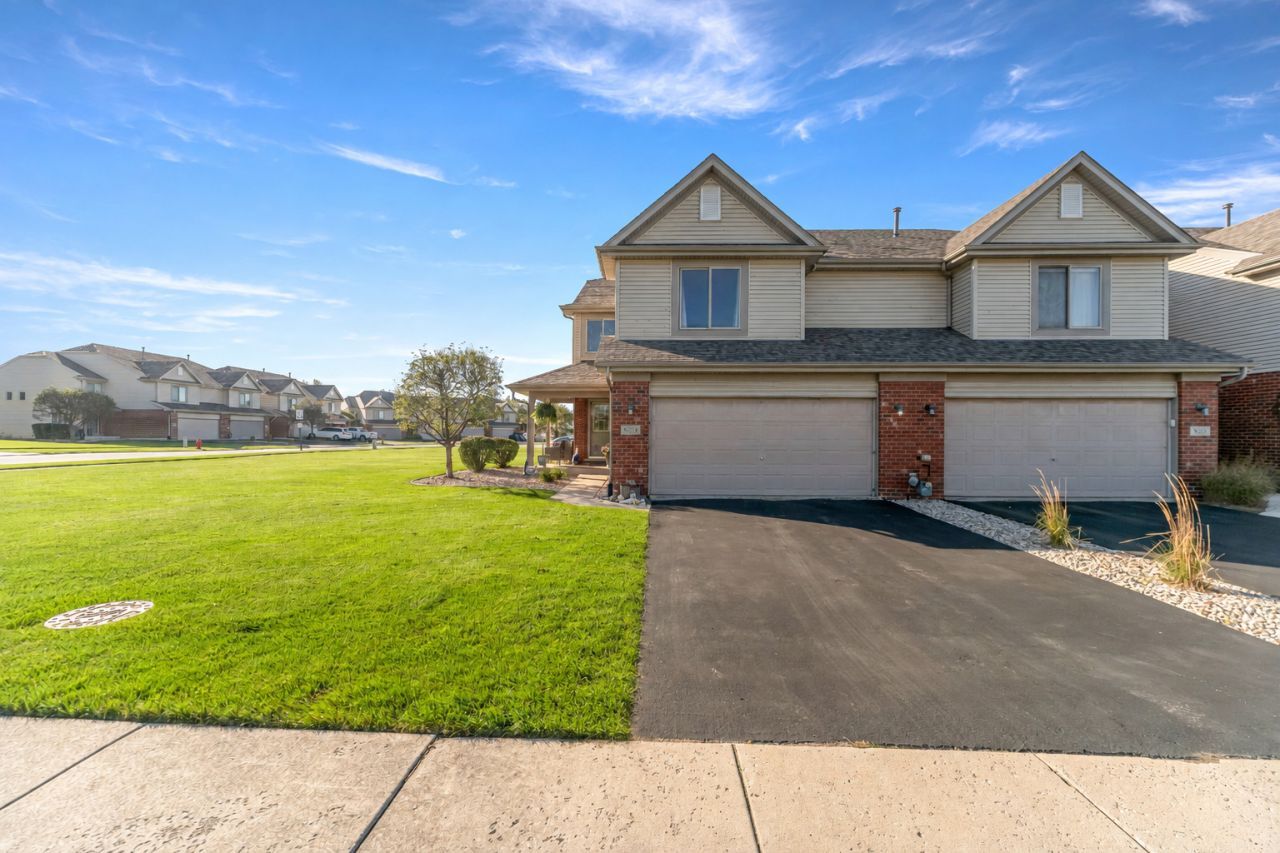
FRESHLY PAINTED THROUGHOUT, this stunning end-unit townhome pairs bright, open living spaces with a beautiful setting in Hawthorne Lakes. Tucked into a cul-de-sac with an expansive grassy area beside the home and green space across the street, this 3-bedroom, 2-full-bath home offers approximately 1,824 square feet, additional unfinished lower-level space and an attached 2-car garage. Step inside to soaring vaulted ceilings and abundant natural light from the additional end-unit windows. The freshly painted interior creates an inviting backdrop for your personal style, while the kitchen offers a convenient breakfast bar and stainless steel appliances, all replaced since 2020. Upstairs, all three bedrooms are together on the second floor, including a spacious primary bedroom with a generous walk-in closet and an attached primary bathroom. The unfinished lower level is ready for your vision, offering possibilities for a future gathering area, home office, workout space or hobby room. A welcoming porch, which only is available on end units, and back patio with a privacy fence extend your living space outdoors, offering places to enjoy your morning coffee or unwind at the end of the day. With its airy interior, flexible layout and desirable end-unit location, this beautifully refreshed townhome is one you'll want to see!
Property Features
Property Type: Residential - Townhouse
Basement: Yes
Basement: Unfinished, Full
Cooling: Central Air
Garage: 2
Heating: Gas, Forced Air
Lot Size: 0.00 Acres
Stories: 2.0
Taxes: $8,334
Year Built: 2004
Feature Descriptions
Additional rooms: Loft, Foyer, Walk In Closet
Association Includes: Exterior Maintenance, Lawn Care, Snow Removal
Exterior: Vinyl Siding, Brick
HOA Fee: 270/ Monthly
Lot Dimensions: 0x0
Parcel#: 1909144170450000
Parking: Asphalt, Garage Door Opener, Yes, Attached, Garage
Pet Allowed: Cats OK, Dogs OK
Sewer: Public Sewer
Total Rooms: 7
Township: Frankfort
Water: Public
Room Sizes
Loft: 12X15
Foyer: 14X14
Walk In Closet: 6X11
Bedroom 2: 11X14
Bedroom 3: 11X13
Dining Room: 11X10
Kitchen: 12X22
Laundry: 10X7
Living Room: 15X19
Primary Bedroom: 14X19
Local Schools
School District: District 210
Listed By / Shown By
Listed By
Agency Name: Better Homes & Gardens Real Estate
Agency Phone: 708-859-0909
Shown By
Agent Name: Heather Carter AHWD, C2EX
Agent Phone: (815) 519-2969
Agency Title: Gambino Realtors

Estimate Your Payment
Estimated Payment
$ 2,337.57 per month $1,543.93 Principal & Interest $694.50 Property Tax $99.14 Homeowner's Insurance
8229 Pecan Place | MLS# 12810405
This townhouse located at 8229 Pecan Place , Frankfort, IL 60423 is currently listed for sale with an asking price of $339,900. This property was built in 2004 and has 3 bedrooms and 2 full baths with 1824 sq. ft. Pecan Place is located within the District 210 school district. Search Frankfort real estate on hcarter.gogambino.com today.