
BEDS3
BATHS2 full 1 partial
SQUARE FEET2,142
MLS#12810392
STATUSNew
PROPERTY TYPEResidential - Single Family
SCHOOLDistrict 99
Property Description
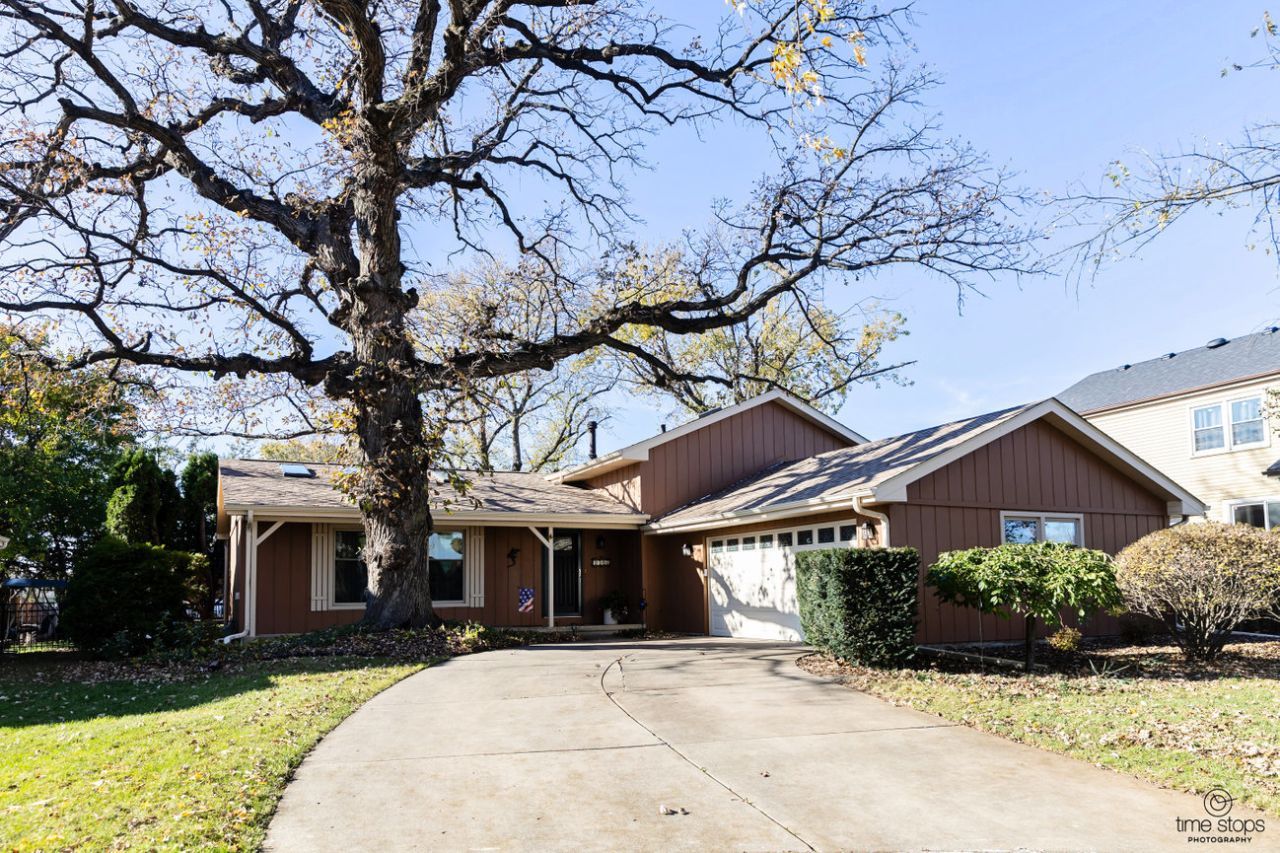
Stunning split level on a quiet cul-de-sac in the desirable Mending Wall subdivision. There are so many news to brag about, including a new kitchen & appliances, gorgeous hardwood floors, plus new carpet, skylights and roof, all done in 2025/2026. Upon entry, you're greeting with a formal living room with vaulted ceilings and plenty of natural light from the four new skylights with thermal shades. Three sizable bedrooms, with the primary boasting an updated ensuite bathroom; the main bath has been updated as well, and all the doors on the 2nd level are new and solid pine. Relax in the spacious lower-level family room with a beautiful woodburning fireplace, and plenty of room everyone to watch the big game or share a movie night together. The lower-level also features a large laundry room and an updated half bath. Two car attached garage, deck, garden beds, and a beautiful back yard with mature trees round out the wonderful features of this Woodridge gem.
Property Features
Property Type: Residential - Single Family
Basement: Yes
Basement: Finished, Daylight
Cooling: Central Air
Fireplaces: 1
Garage: 2
Heating: Forced Air
Lot Size: 76x102x69x128
Taxes: $9,426
Year Built: 1978
Feature Descriptions
Additional rooms: No additional rooms
Appliances: Range, Microwave, Dishwasher, Refrigerator, Washer, Dryer, Disposal
Association Includes: None
Exterior: Brick, Cedar
Fireplace Location(s): Family Room
Lot Dimensions: 76x102x69x128
Parcel#: 0835405007
Parking: Yes, Attached, Garage
Sewer: Public Sewer
Total Rooms: 7
Township: Lisle
Water: Lake Michigan
Room Sizes
Bedroom 2: 12X13
Bedroom 3: 12X11
Dining Room: 11X13
Family Room: 18X22
Kitchen: 11X18
Laundry: 8X12
Living Room: 16X20
Primary Bedroom: 14X16
Local Schools
High School: Downers Grove South High School
Middle School: Thomas Jefferson Junior High Sch
Elementary School: John L Sipley Elementary School
School District: District 99
Listed By / Shown By
Listed By
Agency Name: Ridge Realty and Assocs Inc.
Agency Phone: 630-968-8800
Shown By
Agent Name: Heather Carter AHWD, C2EX
Agent Phone: (815) 519-2969
Agency Title: Gambino Realtors

Estimate Your Payment
Estimated Payment
$ 3,264.85 per month $2,329.75 Principal & Interest $785.50 Property Tax $149.60 Homeowner's Insurance
8306 Old Fence Court | MLS# 12810392
This single family home located at 8306 Old Fence Court , Woodridge, IL 60517 is currently listed for sale with an asking price of $512,900. This property was built in 1978 and has 3 bedrooms and 2 full and 1 partial baths with 2142 sq. ft. Old Fence Court is located within the District 99 school district. Search Woodridge real estate on hcarter.gogambino.com today.