
BEDS4
BATHS1 full 1 partial
SQUARE FEET1,520
MLS#12809458
STATUSNew
PROPERTY TYPEResidential - Single Family
SCHOOLDistrict 230
Property Description
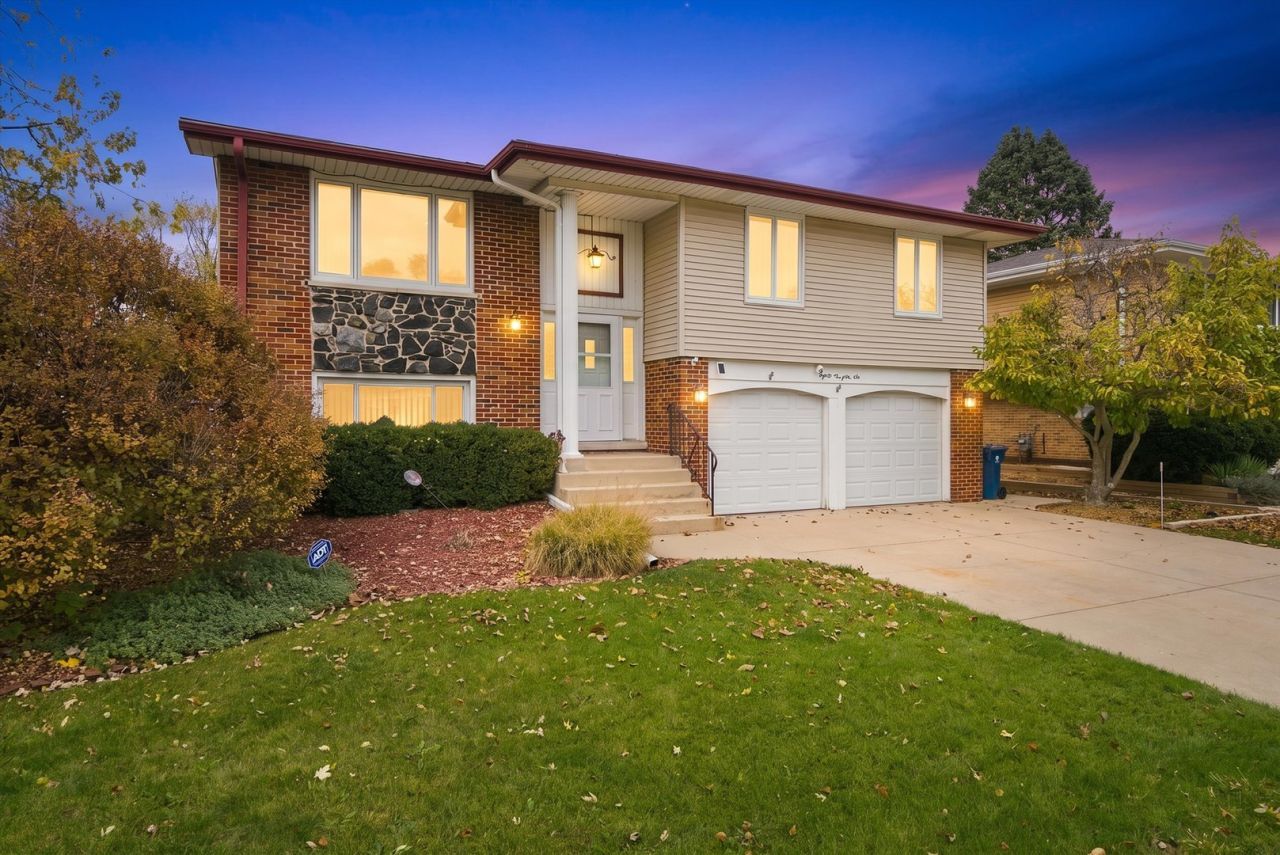
Beautifully maintained raised ranch with 4 bedrooms and 1.5 baths in a desirable Palos Hills location near parks, the library, the grammar school and the recreation department. This move-in-ready home has hardwood floors throughout most of the main floor, including in 2 of the bedrooms (under the carpet). You'll also find plenty of natural light and neutral decor that suits any style. The lower level offers a spacious family room, the 4th bedroom, a half bath with an adjoining shower in the laundry room, and sliding doors that open to the beautiful backyard. Updates include a new water heater (2024), furnace (2018) and A/C (2016). The fenced backyard has a fire pit area, space for gardening, a new deck for summer days and a new shed for extra storage. Pride of ownership shows throughout this home, inside and out.
Property Features
Property Type: Residential - Single Family
Basement: Yes
Basement: Finished, Walk-Out Access
Cooling: Central Air
Garage: 2
Heating: Gas, Forced Air
Lot Size: 0.19 Acres
Taxes: $7,424
Year Built: 1970
Feature Descriptions
Additional rooms: No additional rooms
Appliances: Range, Refrigerator, Washer, Dryer
Association Includes: None
Dining Room: L-shaped
Exterior: Vinyl Siding, Brick
Lot Dimensions: 71x119.5x72.2x119.1
Parcel#: 23141050390000
Parking: Concrete, Yes, Attached, Garage
Sewer: Public Sewer
Total Rooms: 8
Township: Palos
Water: Lake Michigan
Room Sizes
Bedroom 2: 10X15
Bedroom 3: 10X11
Bedroom 4: 12X10
Dining Room: 10X10
Family Room: 19X14
Kitchen: 11X10
Laundry: 15X6
Living Room: 13X1
Primary Bedroom: 13X10
Local Schools
High School: Amos Alonzo Stagg High School
Middle School: H H Conrady Junior High School
Elementary School: Oak Ridge Elementary School
School District: District 230
Listed By / Shown By
Listed By
Agency Name: Keller Williams Preferred Realty
Agency Phone: 708-798-1111
Shown By
Agent Name: Heather Carter AHWD, C2EX
Agent Phone: (815) 519-2969
Agency Title: Gambino Realtors

Estimate Your Payment
Estimated Payment
$ 2,431.41 per month $1,703.37 Principal & Interest $618.67 Property Tax $109.38 Homeowner's Insurance
8646 W Sun Valley Drive | MLS# 12809458
This single family home located at 8646 W Sun Valley Drive , Palos Hills, IL 60465 is currently listed for sale with an asking price of $375,000. This property was built in 1970 and has 4 bedrooms and 1 full and 1 partial baths with 1520 sq. ft. W Sun Valley Drive is located within the District 230 school district. Search Palos Hills real estate on hcarter.gogambino.com today.