
BEDS4
BATHS3 full 1 partial
SQUARE FEET3,000
MLS#12808963
STATUSNew
PROPERTY TYPEResidential - Single Family
SCHOOLDistrict 299
Property Description
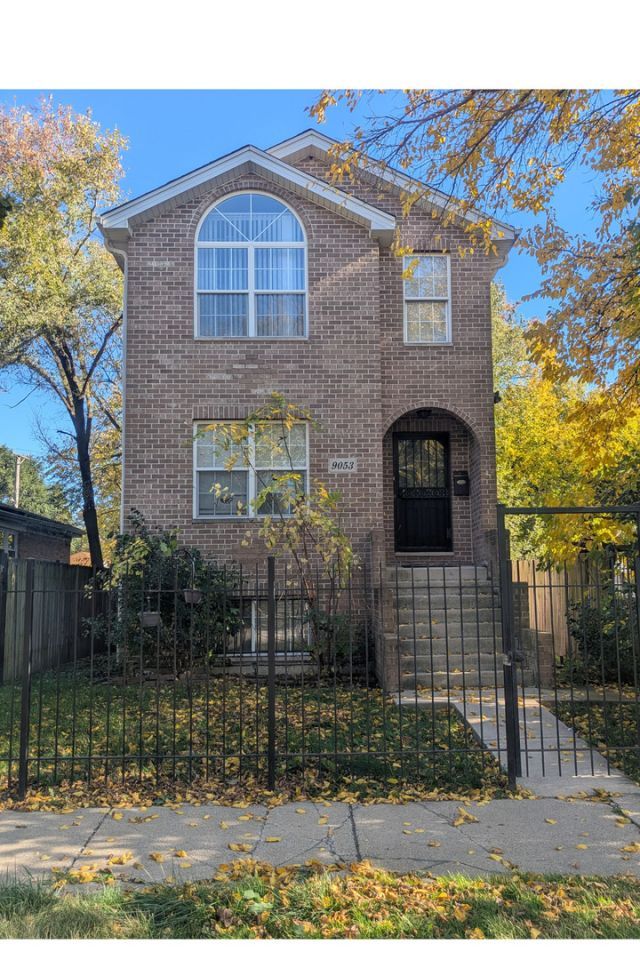
Welcome to 9053 S Ellis Ave, a spacious, modern single-family home built in 2005 in Chicago's Burnside neighborhood! Boasting approximately 3,000 sq. ft. of total living space across three finished levels, this 4-bedroom, 4-bathroom residence blends warm finishes with an open, functional layout designed for everyday living and effortless entertaining. Step inside to gleaming hardwood flooring, crisp crown molding, and abundant natural light throughout the main level. The expansive living area flows seamlessly into a dedicated family/media space, anchored by a striking black-mantel fireplace with tile surround. The bright, generous kitchen features rich dark cabinetry, stainless steel appliances, a subway tile backsplash, ample counter space with a breakfast bar peninsula, and hardwood floors that extend through the dining area. Upstairs, retreat to sun-drenched bedrooms featuring vaulted ceilings, ceiling fans, updated plank flooring, and generous closet space. The finished lower level adds even more versatility with a massive recreation/family room and a fourth bedroom-ideal for guests, a home office, or a fitness area. Outside, enjoy a large elevated wooden deck overlooking a private, fenced backyard shaded by mature trees, leading to a detached 2-car garage. Conveniently located near parks, schools, public transit, and major expressways-schedule your private showing today!
Property Features
Property Type: Residential - Single Family
Basement: Yes
Basement: Finished, Full, Daylight
Cooling: Central Air
Garage: 2
Heating: Gas
Lot Size: 0.09 Acres
Stories: 2.0
Taxes: $4,575
Year Built: 2005
Feature Descriptions
Additional rooms: No additional rooms
Association Includes: None
Exterior: Vinyl Siding, Brick
Lot Dimensions: 30x124
Parcel#: 25021150500000
Parking: Yes, Detached, Garage
Sewer: Public Sewer
Total Rooms: 8
Township: Hyde Park
Water: Lake Michigan
Room Sizes
Bedroom 2: 10X11
Bedroom 3: 17X11
Bedroom 4: 9X12
Dining Room: 7X9
Family Room: 16X29
Kitchen: 9X12
Laundry: 7X5
Living Room: 13X24
Primary Bedroom: 15X18
Local Schools
School District: District 299
Listed By / Shown By
Listed By
Agency Name: Payne Realty
Agency Phone: 815-975-0243
Shown By
Agent Name: Heather Carter AHWD, C2EX
Agent Phone: (815) 519-2969
Agency Title: Gambino Realtors

Estimate Your Payment
Estimated Payment
$ 1,952.29 per month $1,476.25 Principal & Interest $381.25 Property Tax $94.79 Homeowner's Insurance
9053 S Ellis Avenue | MLS# 12808963
This single family home located at 9053 S Ellis Avenue, Chicago, IL 60619 is currently listed for sale with an asking price of $325,000. This property was built in 2005 and has 4 bedrooms and 3 full and 1 partial baths with 3000 sq. ft. S Ellis Avenue is located within the District 299 school district. Search Chicago real estate on hcarter.gogambino.com today.