
BEDS3
BATHS2 full 1 partial
SQUARE FEET1,702
MLS#12808752
STATUSNew
PROPERTY TYPEResidential - Townhouse
SCHOOLDistrict 207
Property Description
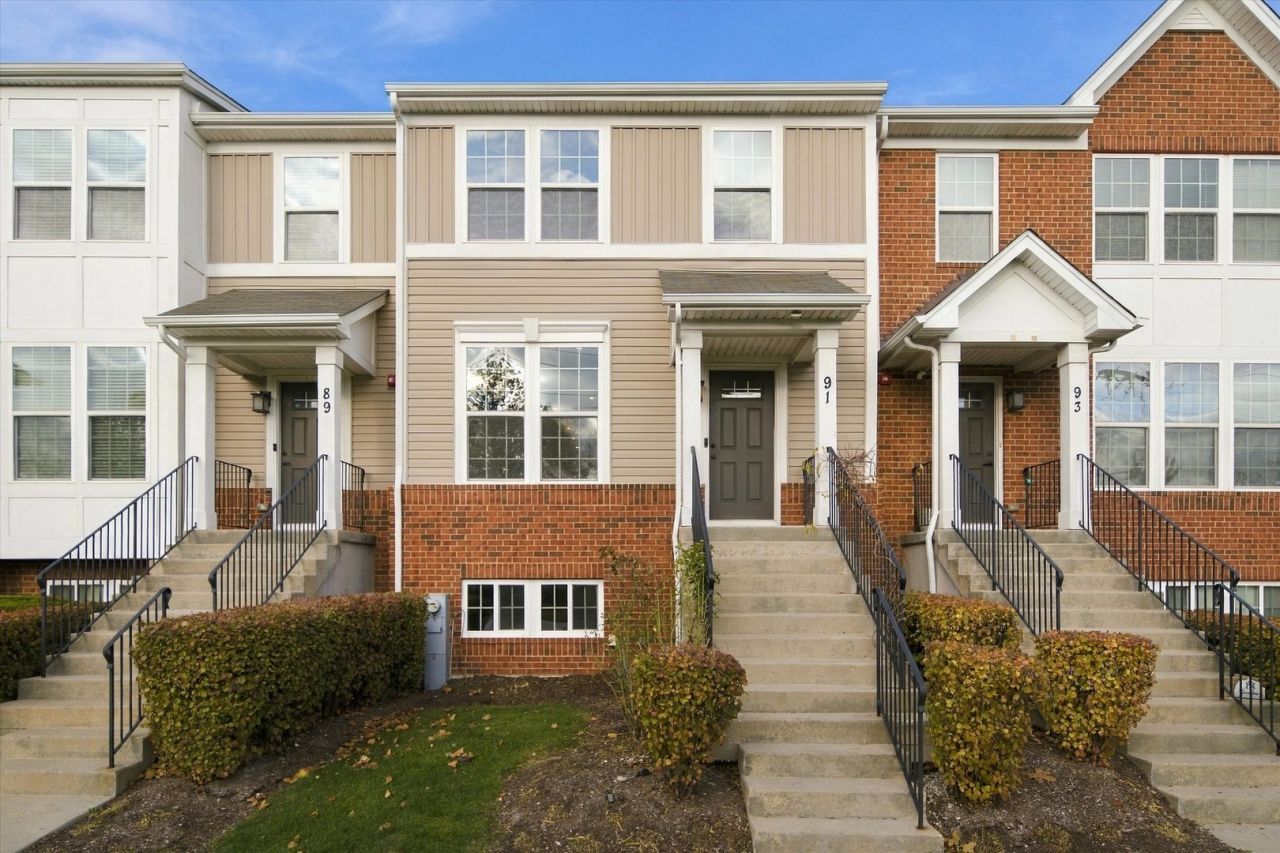
Welcome to 91 Nicholas Dr E in the highly desirable Buckingham Place community! This beautifully maintained, south-facing, 3-bedroom, 2.5-bath townhome built in 2018 in Buckingham Place, offers over 2,000 sq. ft. of finished living space, abundant natural light, and a thoughtfully designed open floor plan. The spacious main level features a bright living room, dining area, modern kitchen with a center island, and a private balcony perfect for relaxing or entertaining. Upstairs, the generous primary suite offers a private bathroom and walk-in closet, along with two additional bedrooms and convenient upper-level laundry. The finished lower level provides flexible space for a family room, home office, or recreation area, plus an attached two-car garage. Enjoy low-maintenance living with HOA-covered exterior maintenance, trash, lawn care, and snow removal. Community amenities include a private park, playground, dog park, and sports courts-something for everyone! Investor friendly. A short walk to the Cumberland Metra station, with easy access to downtown Des Plaines, O'Hare Airport, I-294 and I-90, and Costco, Mariano's, shopping. Served by Cumberland Elementary, a 2026 Illinois Governor's Blue Ribbon School. Move-in ready, exceptionally well cared for, and perfectly located for homeowners and investors alike! Don't miss this fantastic opportunity!
Property Features
Property Type: Residential - Townhouse
Basement: Yes
Basement: Finished, Walk-Out Access
Cooling: Central Air
Garage: 2
Heating: Gas
Lot Size: 1,000
Stories: 3.0
Taxes: $9,394
Year Built: 2018
Feature Descriptions
Additional rooms: Bonus Room
Association Includes: Insurance, Exterior Maintenance, Lawn Care, Scavenger, Snow Removal, Other
Exterior: Vinyl Siding, Brick
HOA Fee: 239/ Monthly
Lot Dimensions: 1000
Parcel#: 09171070620000
Parking: Asphalt, Yes, Garage Owned, Attached, Garage
Pet Allowed: Cats OK, Dogs OK
Sewer: Public Sewer
Total Rooms: 8
Township: Maine
Water: Public
Room Sizes
Bonus Room: 15X13
Bedroom 2: 11X11
Bedroom 3: 11X11
Dining Room: 16X11
Family Room: 18X14
Kitchen: 16X11
Laundry: 3X8
Living Room: 18X14
Primary Bedroom: 16X13
Local Schools
High School: Maine West High School
Middle School: Chippewa Middle School
Elementary School: Cumberland Elementary School
School District: District 207
Listed By / Shown By
Listed By
Agency Name: Kale Realty
Agency Phone: 312-939-5253
Shown By
Agent Name: Heather Carter AHWD, C2EX
Agent Phone: (815) 519-2969
Agency Title: Gambino Realtors

Estimate Your Payment
Estimated Payment
$ 2,909.30 per month $1,998.16 Principal & Interest $782.83 Property Tax $128.30 Homeowner's Insurance
91 Nicholas Drive E | MLS# 12808752
This townhouse located at 91 Nicholas Drive E, Des Plaines, IL 60016 is currently listed for sale with an asking price of $439,900. This property was built in 2018 and has 3 bedrooms and 2 full and 1 partial baths with 1702 sq. ft. Nicholas Drive E is located within the District 207 school district. Search Des Plaines real estate on hcarter.gogambino.com today.