
BEDS4
BATHS2 full 1 partial
SQUARE FEET3,000
MLS#12809836
STATUSNew
PROPERTY TYPEResidential - Single Family
SCHOOLDistrict 230
Property Description
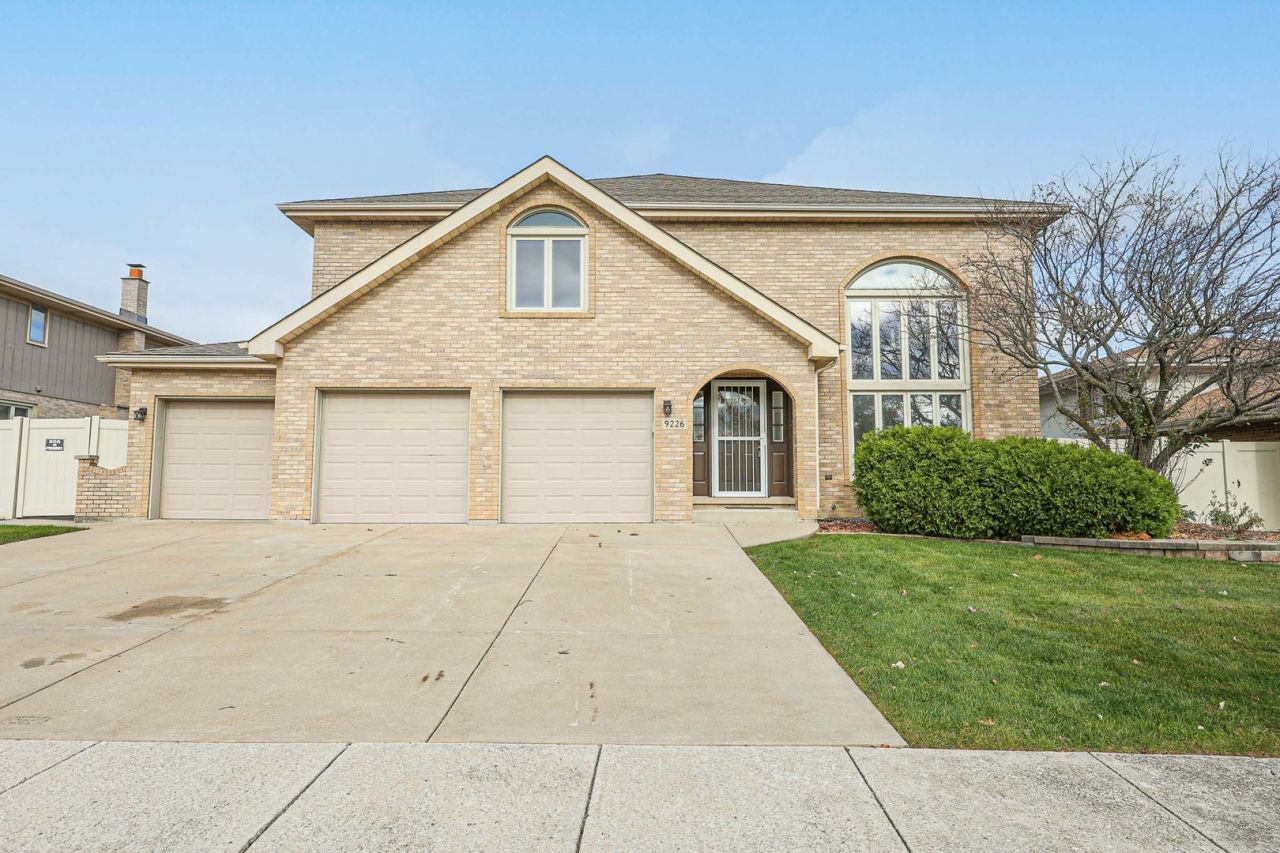
Spacious and beautifully maintained 2-story home with tremendous living space. This 4 bedroom, 2.5 bath home offer a functional layout, with a bright and airy 2 story foyer, a room on the main floor that can be used as a guest room or home office. The living room and dining offer a great flow that is perfect for entertaining and to showcase the best. The kitchen is loaded with ample cabinetry, an area for a table for family meals and gathering, and flows into a massive family room which further leads to an outdoor, enclosed area. The second floor has 3 bedrooms, a spacious upper floor sitting area that overlooks the living room, a guest bathroom, and en-suite bathroom with the primary bedroom. In the basement, a functional room for family or relaxing and an ample yard to relax and enjoy. Storage is in no short supply with a 3 car attached garage and basement with storage closets. This won't last long!
Property Features
Property Type: Residential - Single Family
Basement: Yes
Basement: Partially Finished, Full
Cooling: Central Air
Fireplaces: 1
Garage: 3
Heating: Gas
Home Style: American 4-Sq.
Lot Size: 0.22 Acres
Roof Type: Asphalt
Stories: 2.0
Taxes: $11,480
Year Built: 1988
Amenities
Vaulted Ceiling(s)
Feature Descriptions
Additional rooms: Sitting Room, Enclosed Porch
Additional Structures: Shed(s)
Appliances: Range, Refrigerator, Washer, Dryer, Disposal, Stainless Steel Appliance(s)
Association Includes: None
Dining Room: Combined w/ LivRm
Exterior: Brick
Fireplace Location(s): Family Room
Laundry: Laundry Closet
Lot Dimensions: 9450
Parcel#: 27341070210000
Parking: Concrete, Garage Door Opener, Yes, Garage Owned, Attached, Garage
Sewer: Public Sewer
Total Rooms: 9
Township: Orland
Water: Lake Michigan
Room Sizes
Sitting Room: 13X10
Enclosed Porch: 20X17
Bedroom 2: 14X13
Bedroom 3: 14X13
Bedroom 4: 13X11
Dining Room: COMBO
Family Room: 15X15
Kitchen: 25X12
Laundry: 10X8
Living Room: 20X15
Primary Bedroom: 17X18
Local Schools
High School: Victor J Andrew High School
Middle School: Prairie View Middle School
Elementary School: Christa Mcauliffe School
School District: District 230
Listed By / Shown By
Listed By
Agency Name: ListHomeFlatFee.com Inc.
Agency Phone: 847-562-4200
Shown By
Agent Name: Heather Carter AHWD, C2EX
Agent Phone: (815) 519-2969
Agency Title: Gambino Realtors

Estimate Your Payment
Estimated Payment
$ 4,096.34 per month $2,950.23 Principal & Interest $956.67 Property Tax $189.44 Homeowner's Insurance
9226 Bayberry Lane | MLS# 12809836
This single family home located at 9226 Bayberry Lane, Tinley Park, IL 60487 is currently listed for sale with an asking price of $649,500. This property was built in 1988 and has 4 bedrooms and 2 full and 1 partial baths with 3000 sq. ft. Bayberry Lane is located within the District 230 school district. Search Tinley Park real estate on hcarter.gogambino.com today.