
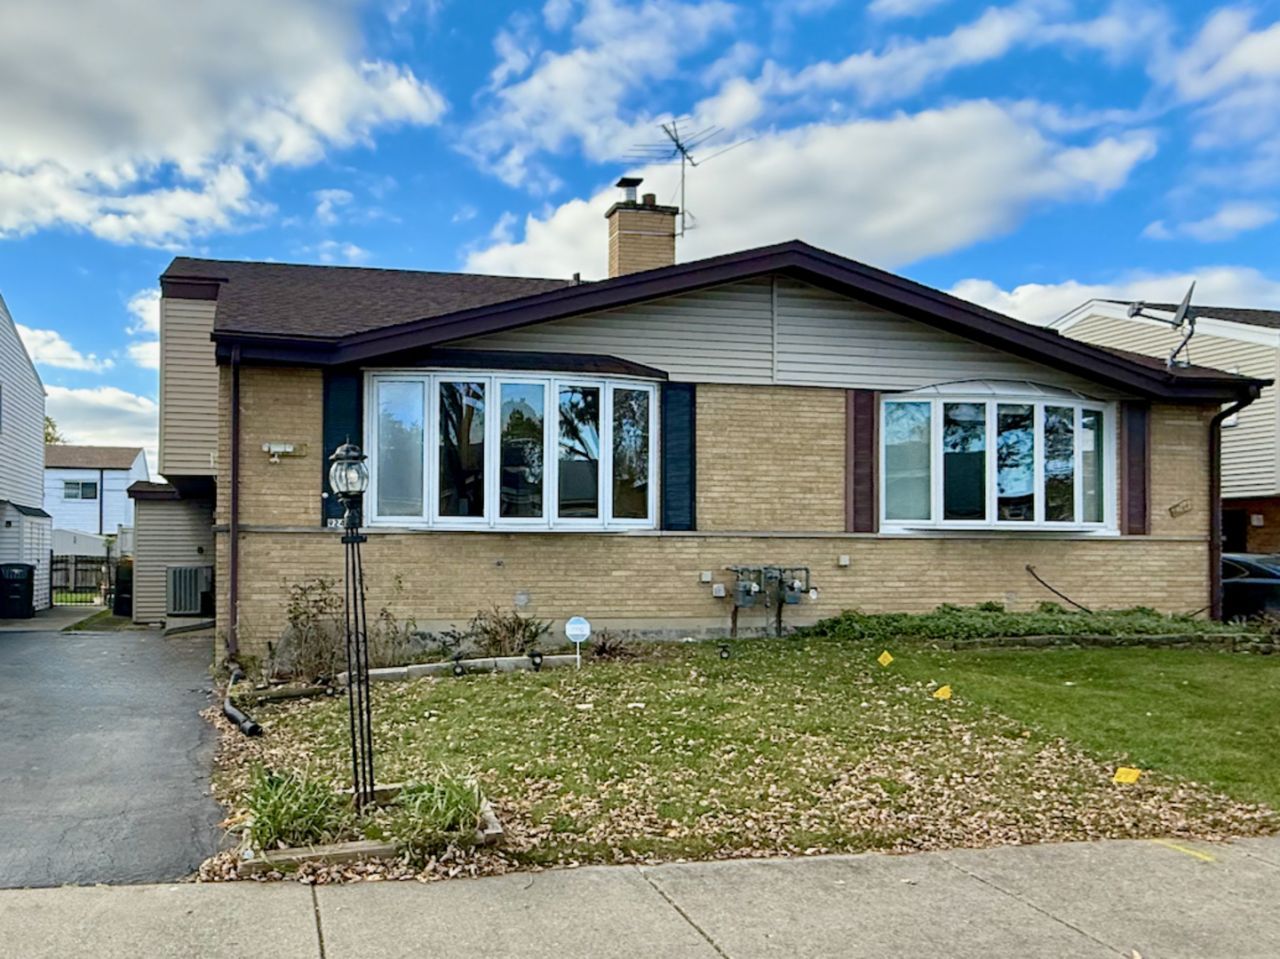
BEDS4
BATHS1 full 2 partial
SQUARE FEET1,777
MLS#12809338
STATUSNew
PROPERTY TYPEResidential -
SCHOOLDistrict 207
Property Description
Welcome home to this bright and spacious four-bedroom duplex offering an exceptional four-level floor plan designed for comfortable, modern living! Beautifully updated throughout and freshly painted. The main level welcomes you with an inviting foyer, a spacious family room with sliding doors leading to the backyard, a separate dining room, and a convenient powder room. The main level also features an open kitchen with table space, abundant cabinetry, beautiful granite countertops, and modern appliances, creating a functional and inviting space for everyday living and entertaining. Upstairs, you'll find four generously sized bedrooms filled with natural light and ample closet space, along with a beautiful newly remodeled full bathroom and an additional half bath. The huge middle-level living room showcases a charming bay window, while the lower level offers a versatile recreation room with a bar, plus a dedicated laundry and mechanical room with a utility sink and additional storage space. Step outside to enjoy the private, fully fenced backyard, perfect for entertaining, gardening, or outdoor play. The home also features a driveway with ample parking, as well as a large storage shed. A new roof is scheduled to be installed, as an added perk. With major updates already completed, a spacious and flexible layout, and the benefit of no HOA, this move-in-ready home offers the perfect combination of space, comfort, value, and affordability. A wonderful opportunity you won't want to miss!
Property Features
Property Type: Residential -
Basement: Yes
Basement: Partially Finished, Partial
Cooling: Central Air
Heating: Gas, Forced Air
Lot Size: 30.9x98.8x30.8x98.9
Stories: 2.0
Taxes: $7,648
Year Built: 1964
Feature Descriptions
Additional rooms: Foyer, Recreation Room
Appliances: Microwave, Range, Dishwasher, Refrigerator
Association Includes: None
Exterior: Brick, Frame
Lot Dimensions: 30.9x98.8x30.8x98.9
Other Equipment: Ceiling Fan(s)
Parcel#: 09152150220000
Parking: Yes
Pet Allowed: Cats OK, Dogs OK
Sewer: Public Sewer
Total Rooms: 9
Township: Maine
Water: Lake Michigan, Public
Room Sizes
Foyer: 11X8
Recreation Room: 14X11
Bedroom 2: 12X10
Bedroom 3: 12X9
Bedroom 4: 12X9
Dining Room: 10X9
Family Room: 20X11
Kitchen: 14X9
Laundry: 12X9
Living Room: 21X12
Primary Bedroom: 12X12
Local Schools
High School: Maine East High School
Middle School: Gemini Junior High School
Elementary School: Apollo Elementary School
School District: District 207
Listed By / Shown By
Listed By
Agency Name: @properties Christie?s International Real Estate
Agency Phone: 847-692-5522
Shown By
Agent Name: Heather Carter AHWD, C2EX
Agent Phone: (815) 519-2969
Agency Title: Gambino Realtors

Estimate Your Payment
Estimated Payment
$ 2,711.11 per month $1,948.65 Principal & Interest $637.33 Property Tax $125.13 Homeowner's Insurance
9240 Maple Lane | MLS# 12809338
This home located at 9240 Maple Lane , Des Plaines, IL 60016 is currently listed for sale with an asking price of $429,000. This property was built in 1964 and has 4 bedrooms and 1 full and 2 partial baths with 1777 sq. ft. Maple Lane is located within the District 207 school district. Search Des Plaines real estate on hcarter.gogambino.com today.