
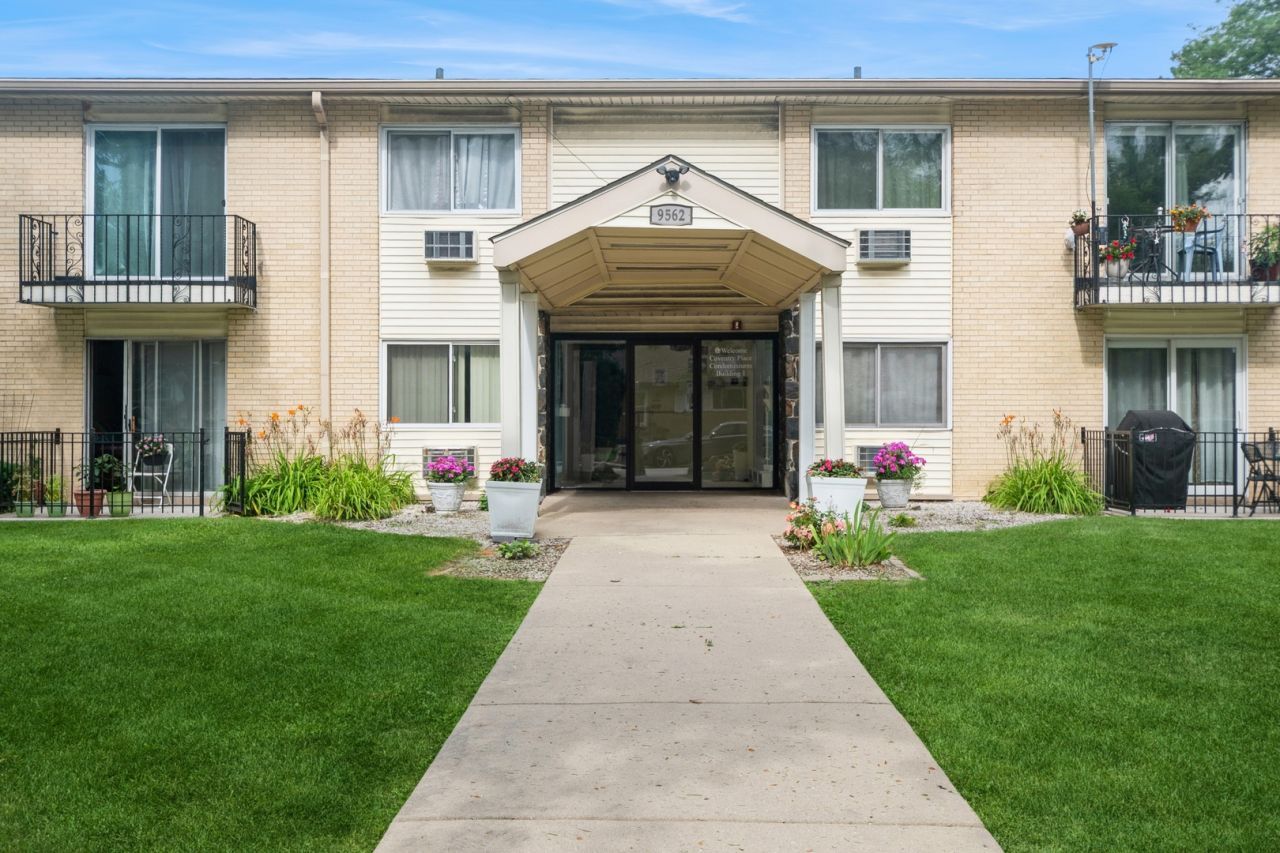
BEDS2
BATHS1 full
SQUARE FEET950
MLS#12695368
STATUSNew
PROPERTY TYPEResidential - Condominium
SUBDIVISIONCoventry Place
SCHOOLDistrict 207
Property Description
TASTEFULLY DECORATED GORGEOUS CONDO WITH BRAND NEW STAINLESS STEEL REFRIGERATOR, OVEN/RANGE & BUILT IN MICROWAVE/HOOD. REFINISHED KITCHEN CABINETS WITH NEW HARDWARE, VINYL PLANK FLOORING, BACKSPLASH, FAUCET, CORIAN COUNTERTOPS, STAINLESS STEEL SINK & FAUCET. THIS MODEL FEATURES 2-LARGER BEDROOMS THAN OTHER 1-BEDROOM/BATHROOM CONVERTED MODELS. NEW CIRCUIT BREAKER PANEL! GLEAMING & JUST REFINISHED/STAINED HARDWOOD FLOORS. ENTIRE UNIT JUST PROFESSIONALLY PAINTED. ALL BRAND NEW INTERIOR & CLOSET DOORS & SHELVING, KNOBS TOO. NEWLY REMODELED BATHROOM WITH PORCELAIN SHOWER WALLS & RAIN SHOWER. NEW VANITY, MARBLE TOP, FAUCET, MEDICINE CABINET & COMMODE. NEW BASEBOARD, TRIM & QUARTER ROUND THROUGHOUT. 2 A/C UNITS. THE PROPERTY TAXES WOULD BE $2,517.70 FOR AN OWNER OCCUPANT. FOR A SENIOR THE TAXES WOULD BE $1,787.88. WITH THE TAX FREEZE THEY ARE $0.00 (CURRENT). INCLUDED IN THE LOW ASSESSMENT IS THE HEAT, WATER, STORAGE LOCKER, COIN-OP LAUNDRY, PARKING, CLEANING SERVICE FOR COMMON AREAS, SNOW REMOVAL & SALTING & LANDSCAPING. VERY REASONABLE. CLOSE TO PACE BUS STOP, TRI-STATE (294) TOLLWAY, DEE PARK & RECREATION CENTER, GOLF MILL SHOPPING CENTER AND AND LUTHERAN GENERAL HOSPITAL. 7 MINUTE DRIVE TO DOWNTOWN DES PLAINES METRA STATION. MUST BE OWNER OCCUPIED, NO RENTALS, HOA RULE OF 4-PERSON OCCUPANCY LIMIT.
Property Features
Property Type: Residential - Condominium
Basement: None
Cooling: Wall Unit(s)
Heating: Natural Gas, Steam, Baseboard
Lot Size: COMMON
Roof Type: Asphalt
Stories: 2.0
Year Built: 1974
Amenities
Storage
Feature Descriptions
Additional rooms: No additional rooms
Appliances: Range, Microwave, Refrigerator, Stainless Steel Appliance(s), Oven, Range Hood, Gas Cooktop, Gas Oven
Association Amenities: Coin Laundry, Storage, On Site Manager/Engineer, Security Door Lock(s), Ceiling Fan, Laundry, Intercom
Association Includes: Heat, Water, Gas, Parking, Insurance, Exterior Maintenance, Lawn Care, Scavenger, Snow Removal
Dining Room: Combined w/ LivRm
Exterior: Vinyl Siding, Brick
HOA Fee: 342/ Monthly
Laundry: Common Area
Lot: Common Grounds
Lot Dimensions: COMMON
Other Equipment: Intercom, CO Detectors, Ceiling Fan(s)
Parcel#: 09152061141019
Parking: Asphalt, Unassigned, Off Street, Yes, Other
Pet Allowed: Cats OK, Dogs OK, Number Limit
Sewer: Public Sewer
Total Rooms: 5
Township: Maine
Water: Lake Michigan, Public
Room Sizes
Bedroom 2: 13X12
Dining Room: COMBO
Kitchen: 14X10
Living Room: 18X18
Primary Bedroom: 16X12
Local Schools
High School: Maine East High School
Middle School: Gemini Junior High School
Elementary School: Mark Twain Elementary School
School District: District 207
Listed By / Shown By
Listed By
Agency Name: Coldwell Banker Realty
Agency Phone: 847-724-5800
Shown By
Agent Name: Heather Carter AHWD, C2EX
Agent Phone: (815) 519-2969
Agency Title: Gambino Realtors

Estimate Your Payment
Estimated Payment
$ 1,062.99 per month $998.85 Principal & Interest $0.00 Property Tax (data not provided by mls) $64.14 Homeowner's Insurance
9562 Park Lane , Unit 2I | MLS# 12695368
This condo located at 9562 Park Lane , Unit 2I, Des Plaines, IL 60016 is currently listed for sale with an asking price of $219,900. This property was built in 1974 and has 2 bedrooms and 1 full baths with 950 sq. ft. Park Lane , Unit 2I is located in the Coventry Place subdivision within the District 207 school district. Search Coventry Place real estate on hcarter.gogambino.com today.