
BEDS3
BATHS2 full
SQUARE FEET2,707
MLS#B26100160
STATUSActive
PROPERTY TYPEResidential - Single Family
SUBDIVISIONPORT ST LUCIE SECTION 33
Property Description
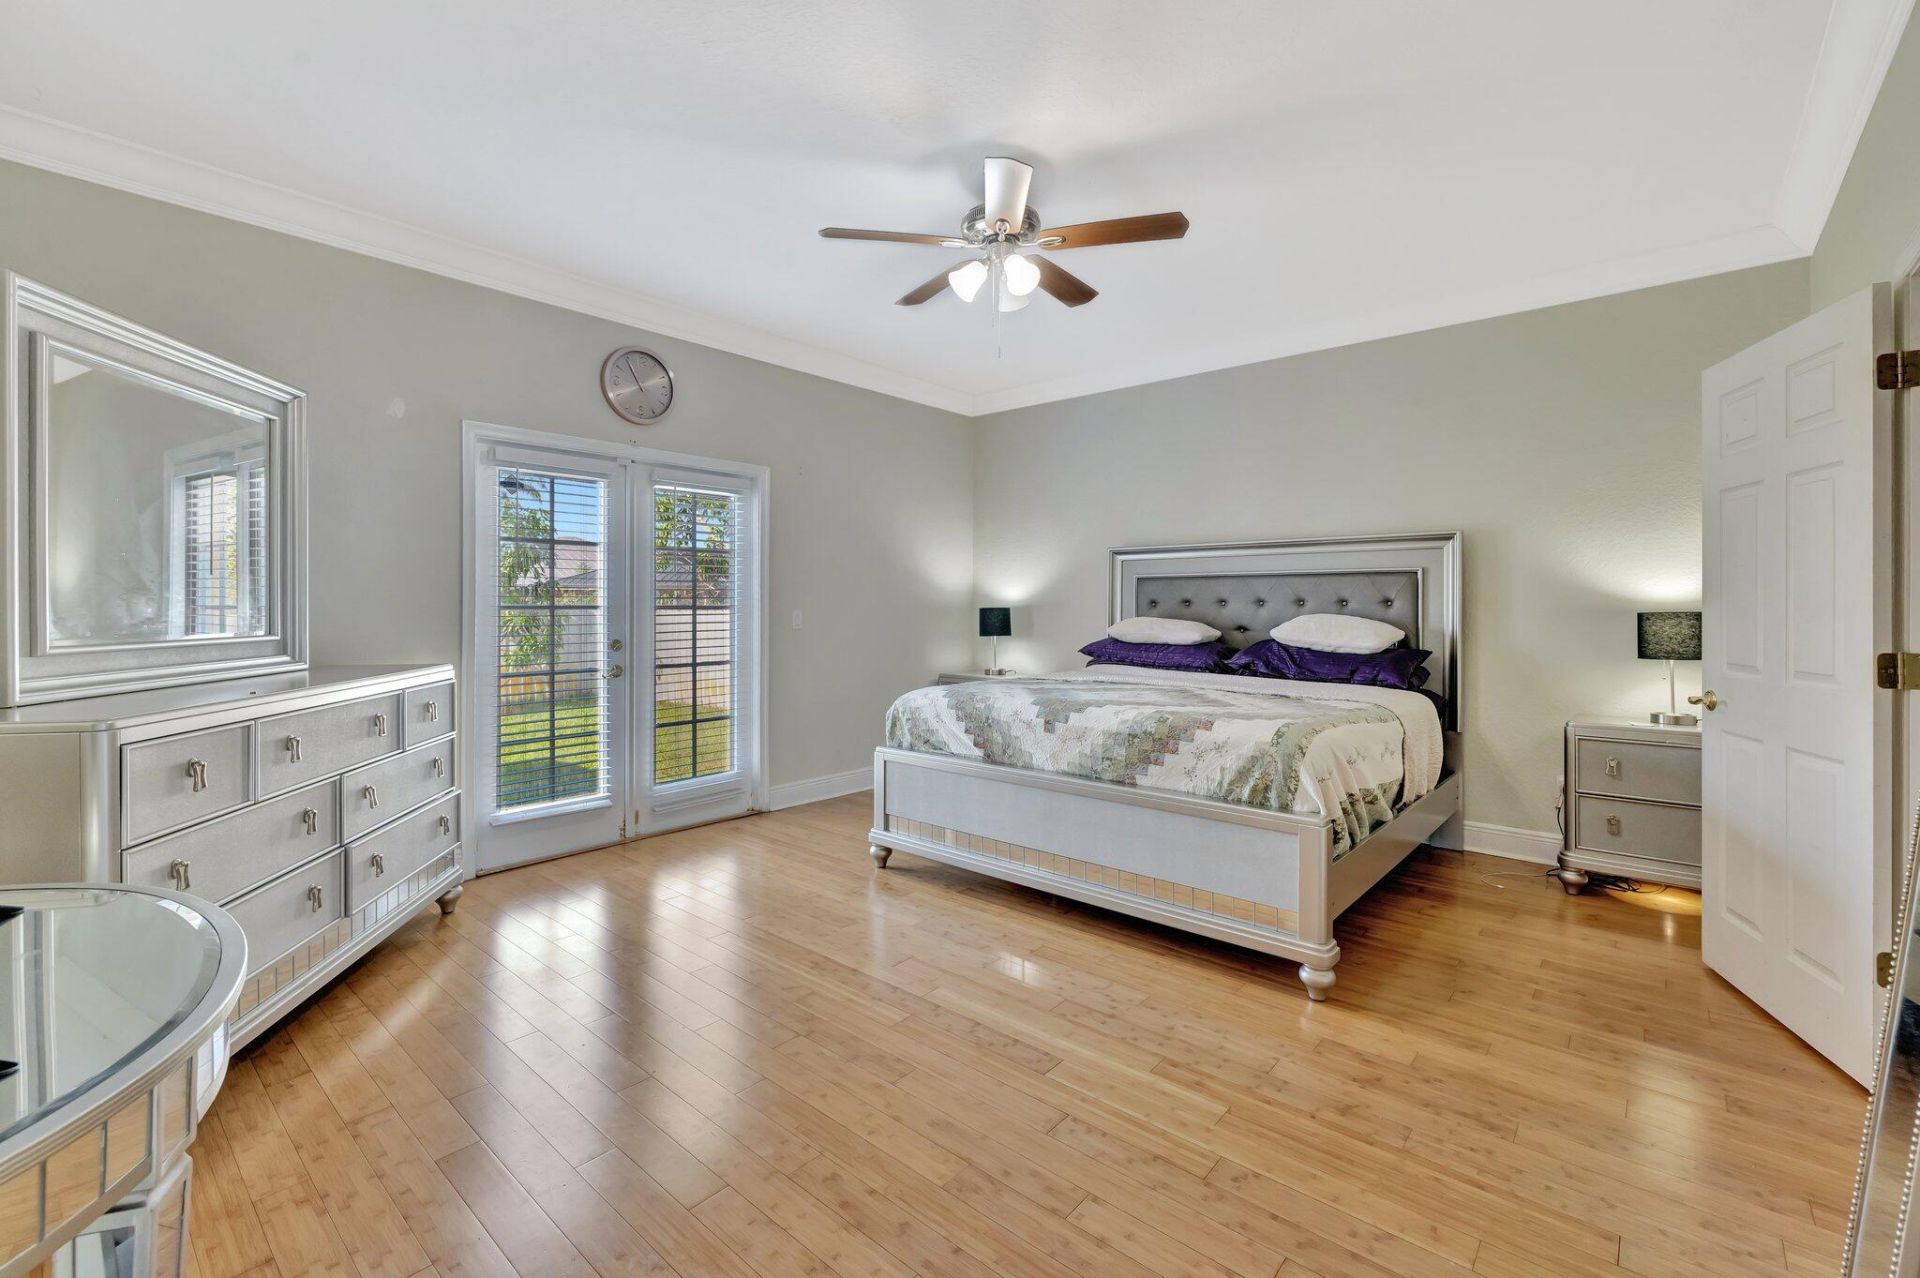
Welcome to 961 SW Haas Avenue! This spacious 3RM 2BR and a DEN CBS home offers approximately 1,884 square feet of living space, plus a versatile den that can be used as a home office, study, or additional living area. The open floor plan features vaulted ceilings, a formal dining area, breakfast bar, and a split-bedroom layout offering added privacy. The generously sized primary suite includes two walk-in closets and a private bathroom with dual sinks, a Roman tub, and a separate shower. Additional highlights include a kitchen pantry, tile flooring throughout the main living areas, and an attached two-car garage. Situated on approximately 0.23 acres in South Port St. Lucie near Becker Road, this home offers space, comfort, and a convenient location. Schedule your private showing today!
Property Features
Property Type: Residential - Single Family
Cooling: Central Air, Ceiling Fan(s)
Fenced: Yes
Garage: 2 car attached
Heating: Central
Lot Size: 0.23 Acres
Roof Type: Shingle
Stories: 1.0
Taxes: $4,659
Year Built: 2005
Amenities
High Ceilings
Pantry
Vaulted Ceiling(s)
Walk-In Closet(s)
Bedroom Layout - Split
Roman Tub
Feature Descriptions
Accessibility: Accessible Bedroom, Accessible Closets, Accessible Central Living Area, Accessible Doors, Accessible Ent
Appliances: Electric Water Heater, Dryer, Disposal, Dishwasher, Electric Range, Microwave, Refrigerator, Water Heater, Washer
Days on Site: 4
Door Features: French Doors
Exterior: CBS
Fencing: Back Yard, Fenced, Gate, Wood
Flooring: Carpet, Tile, Wood
Furnished: Negotiable
Laundry: Laundry Room
Lot: Fruit Tree(s), Room for Pool
Lot: Fruit Tree(s), Room for Pool
Parcel#: 342066029580001
Parking: Common, Driveway, Guest, Paver Block, Shared Driveway, Decorative, Garage, Attached Garage
Parking Notes: Common, Driveway, Guest, Paver Block, Shared Driveway,
Patio/Porch: Patio - Covered, Patio - Screened, Patio
Pets Allowed: Yes, Cats OK, Dogs OK
Restrictions: Buyer Approval Required
Sewer: Private Sewer
Sprinkler: Auto Sprinkler, City Sprinkler System, Well Sprinkler
SQFT Living: 1884
Structure Type: House
Total Rooms: 3
Utilities: Sewer Available, Water Available
Utilities: Sewer Available, Water Available
Water: Public, Well
Windows: Tinted Windows, Shutters
Listed By / Shown By
Listed By
Agency Name: Keyes Co
Shown By
Agent Name: Heather Carter AHWD, C2EX
Agent Phone: (815) 519-2969
Agency Title: Gambino Realtors

Estimate Your Payment
Estimated Payment
$ 2,491.03 per month $1,975.91 Principal & Interest $388.25 Property Tax $126.88 Homeowner's Insurance
961 SW Haas Avenue | MLS# B26100160
This single family home located at 961 SW Haas Avenue, Port Saint Lucie, FL 34953 is currently listed for sale with an asking price of $435,000. This property was built in 2005 and has 3 bedrooms and 2 full baths with 2707 sq. ft. SW Haas Avenue is located in the PORT ST LUCIE SECTION 33 subdivision. Search PORT ST LUCIE SECTION 33 real estate on hcarter.gogambino.com today.