
BEDS3
BATHS2 full 1 partial
SQUARE FEET2,424
MLS#12712938
STATUSNew
PROPERTY TYPEResidential - Single Family
SCHOOLDistrict 255U
Property Description
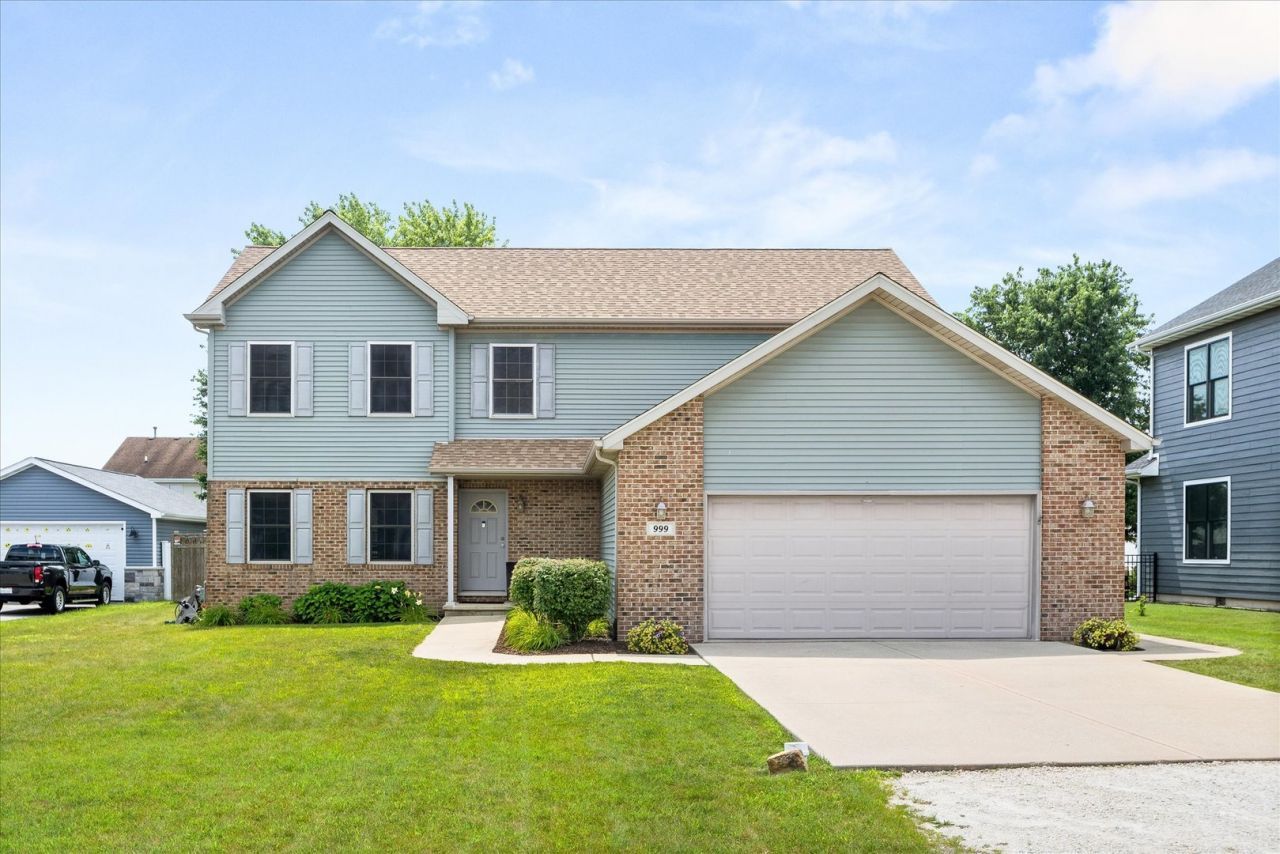
Welcome home to this spacious and inviting 3-bedroom, 2.5-bath home nestled in a wonderful neighborhood that's perfect for putting down roots! From the moment you step inside, you'll appreciate the generous living spaces designed for both everyday comfort and entertaining. Thoughtful details throughout the home, including beautiful wood blinds in most rooms, add warmth and timeless charm. The versatile floor plan offers plenty of room to spread out, making it ideal for families, guests, or creating the perfect work-from-home space. Upstairs, you'll find a convenient storage room, providing the extra space everyone is looking for to keep life organized and clutter-free. The 2-car garage adds even more convenience and storage options, while the large fenced-in backyard is ready for summer barbecues, pets, playtime, or simply relaxing in your own private outdoor retreat. Located in a sought-after neighborhood, you'll love the sense of community and peaceful surroundings while still being close to everything you need. Whether you're searching for your first home, more space for a growing family, or the perfect place to entertain friends and loved ones, this property checks all the boxes. Don't miss your opportunity to make this spacious and welcoming home your own-schedule your private showing today!
Property Features
Property Type: Residential - Single Family
Basement: Crawl Space
Cooling: Central Air
Garage: 2
Heating: Forced Air
Home Style: Traditional
Lot Size: 0.24 Acres
Roof Type: Asphalt
Taxes: $6,549
Year Built: 2004
Feature Descriptions
Additional rooms: Storage
Appliances: Range, Microwave, Dishwasher, Refrigerator, Washer, Dryer, Disposal
Association Includes: None
Bath Features: Whirlpool, Separate Shower, Double Sink
Dining Room: Separate
Exterior: Vinyl Siding
Laundry: Main Level, In Unit
Lot Dimensions: 145x73
Other Equipment: Water-Softener Owned
Parcel#: 0224071040190000
Parking: Concrete, Garage Door Opener, Yes, Garage Owned, Attached, Garage
Sewer: Public Sewer
Total Rooms: 7
Township: Reed
Water: Public
Room Sizes
Storage: 6X6
Bedroom 2: 15X13
Bedroom 3: 17X13
Dining Room: 13X12
Family Room: 19X19
Kitchen: 15X12
Laundry: 13X8
Living Room: 15X13
Primary Bedroom: 16X15
Local Schools
High School: Reed-Custer High School
Middle School: Reed-Custer Middle School
Elementary School: Reed-Custer Primary School
School District: District 255U
Listed By / Shown By
Listed By
Agency Name: Keller Williams Infinity
Agency Phone: 630-778-5800
Shown By
Agent Name: Heather Carter AHWD, C2EX
Agent Phone: (815) 519-2969
Agency Title: Gambino Realtors

Estimate Your Payment
Estimated Payment
$ 2,310.15 per month $1,657.94 Principal & Interest $545.75 Property Tax $106.46 Homeowner's Insurance
999 W Cermak Road | MLS# 12712938
This single family home located at 999 W Cermak Road , Braidwood, IL 60408 is currently listed for sale with an asking price of $364,999. This property was built in 2004 and has 3 bedrooms and 2 full and 1 partial baths with 2424 sq. ft. W Cermak Road is located within the District 255U school district. Search Braidwood real estate on hcarter.gogambino.com today.